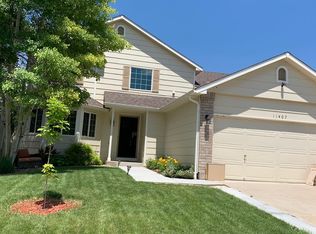
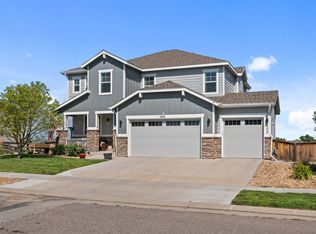
Welcome to a spacious, beautifully maintained home offering the space, privacy and flexibility that can be difficult to find in a rental. With five bedrooms, three and a half bathrooms, a professionally finished walk-out basement and an oversized three-car garage this home provides plenty of room for families, guests, home offices and everyday living.
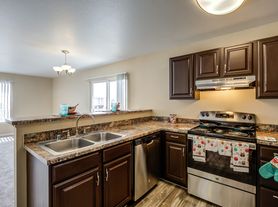
The main level features a bright, open-concept layout centered around a large great room with a cozy fireplace. The gourmet kitchen includes white cabinetry, premium KitchenAid stainless steel appliances, abundant counter space, a massive walk-in pantry and plenty of storage
making it perfect for both everyday family meals and entertaining.
Upstairs, the spacious primary suite offers a comfortable private retreat, while the additional bedrooms provide flexibility for children, guests or home office space. Throughout the home you'll find generous closets, a large mudroom, quality finishes and thoughtful storage. A tankless water heater adds additional convenience and efficiency.
One of the biggest highlights of the home is the professionally finished walk-out basement. This additional living space can easily serve as a family room, children's play area, home theater, workout space, office, guest area or a combination of several uses. The walk-out design also provides direct access to the backyard.
Outside, the home sits on a spacious homesite with professionally landscaped front and back yards and open space directly behind the property
providing additional privacy and peaceful Colorado views. With no home immediately behind you, the backyard feels open and private and is a great place to relax, entertain or enjoy time outside with the family.
The covered front porch provides another comfortable outdoor space for morning coffee or relaxing in the evening.
An oversized three-car garage provides plenty of room for vehicles along with bikes, outdoor equipment, tools and additional storage.
With five bedrooms, multiple living areas, a finished walk-out basement, three-car garage, large yard and beautiful open space behind the home, this property offers an exceptional amount of space and flexibility for a rental. It is a great fit for a family looking for a comfortable, high-quality home with room to spread out while still having plenty of space to come together.
12-month lease preferred. Security deposit required. **Landlord pays water.** Tenant is responsible for all other utilities and routine lawn/yard maintenance. No smoking permitted. Pets may be considered with landlord approval and applicable pet deposit/rent. Renters insurance required. Applicants are subject to income, credit, rental history, and background screening requirements in accordance with Colorado law.
House for rent
Accepts Zillow applications
$4,150/mo
13364 Xanthia St, Thornton, CO 80602
5beds
4,577sqft
This listing now includes required monthly fees in the total monthly price. Price shown reflects the lease term provided. Learn more|
Single family residence
Available now
Cats, dogs OK
Air conditioner, central air
In unit laundry
Attached garage parking
Central, forced air
What's special
- 18 days |
- -- |
- -- |
Zillow last checked:
Listing updated:
Travel times
Facts & features
Interior
Bedrooms & bathrooms
- Bedrooms: 5
- Bathrooms: 4
- Full bathrooms: 4
Heating
- Central, Forced Air
Cooling
- Air Conditioner, Central Air
Appliances
- Included: Dishwasher, Dryer, Microwave Oven, Oven, Refrigerator, Washer
- Laundry: In Unit
Features
- Flooring: Carpet, Hardwood
Interior area
- Total interior livable area: 4,577 sqft
Property
Parking
- Parking features: Attached, Garage
- Has attached garage: Yes
- Details: Contact manager
Features
- Patio & porch: Patio
- Exterior features: Fully Finished walk out basement, Sprinkler System, Stainless Steel Appliances, Walk out basement
Lot
- Features: Back Yard
Details
- Additional structures: Garage(s)
- Parcel number: 0157128116053
Construction
Type & style
- Home type: SingleFamily
- Property subtype: Single Family Residence
Materials
- Cement Siding, Concrete, Frame
Condition
- Year built: 2022
Utilities & green energy
- Utilities for property: Water
Community & HOA
Location
- Region: Thornton
Financial & listing details
- Lease term: 1 Year
Nearby apartments for rent

Price history
| Date | Event | Price |
|---|---|---|
| 9/3/2026 | Price change | $4,150-4.6%$1/sqft |
Source: Zillow Rentals Report a problem | ||
| 8/26/2026 | Price change | $4,350-4.4%$1/sqft |
Source: Zillow Rentals Report a problem | ||
| 8/18/2026 | Listed for rent | $4,550$1/sqft |
Source: Zillow Rentals Report a problem | ||
| 9/29/2023 | Sold | $750,000-5%$164/sqft |
Source:  REcolorado as distributed by MLS GRID #4869104 Report a problem REcolorado as distributed by MLS GRID #4869104 Report a problem | ||
| 6/17/2023 | Listed for sale | $789,705$173/sqft |
Source:  DR Horton Report a problem DR Horton Report a problem | ||
Neighborhood: 80602
Nearby schools
GreatSchools rating
- 6/10Brantner Elementary SchoolGrades: PK-5Distance: 0.6 mi
- 4/10Rodger Quist Middle SchoolGrades: 6-8Distance: 0.1 mi
- 5/10Riverdale Ridge High SchoolGrades: 9-12Distance: 0.2 mi