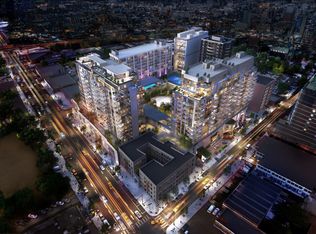
Luxury 1-bedroom, 1-bath residence located in Tangram House West, one of Flushing’s premier full-service condominium developments. This beautifully designed home features western exposure with a private balcony offering stunning sunset and Manhattan skyline views.
The residence boasts a gourmet kitchen equipped with Miele appliances, including a dishwasher and wine cooler, complemented by French oak flooring, floor-to-ceiling double-paned glass windows, and soaring 9’6” ceilings. An in-unit Miele washer and dryer add everyday convenience.
Tangram offers an exceptional lifestyle with resort-style amenities including an indoor heated pool, tennis court, spa, salt room, sauna, two fitness centers, yoga room, 1.5-acre landscaped gardens, dog park, playroom, BBQ area, library, clubhouse, lounge, and meeting rooms.
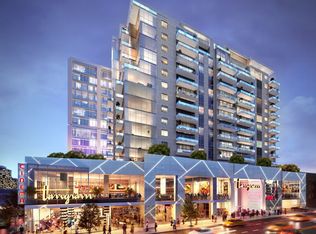
A 275,000-square-foot retail complex is located below, featuring dining, food court, shopping, cinema, and entertainment, along with an on-site Renaissance Hotel. Monthly parking is available through LAZ Garage.
Convenient transportation options include the 7 train with approximately a 40-minute commute to Grand Central and the LIRR with an approximate 19-minute commute to Penn Station.
Easy life start here !
For sale
Price cut: $5K (10/4)
$915,000
13336 37th Avenue #6F, Flushing, NY 11354
1beds
727sqft
Condominium, Residential
Built in 2016
-- sqft lot
$882,200 Zestimate®
$1,259/sqft
$851/mo HOA
What's special
- 92 days
- 174
- 6
Zillow last checked:
Listing updated:
Listed by:
B Square Realty 917-250-1288,
Sai Xiang Zheng 917-250-1288,
Yu Lin 917-257-9313,
B Square Realty
Source: OneKey® MLS as distributed by MLS GRID,MLS#: 954826
Facts & features
Interior
Bedrooms & bathrooms
- Bedrooms: 1
- Bathrooms: 1
- Full bathrooms: 1
Heating
- Natural Gas
Cooling
- Central Air
Appliances
- Included: Cooktop, Dishwasher, Dryer, Gas Cooktop, Microwave, Oven, Refrigerator, Washer
Features
- Elevator, High Ceilings, High Speed Internet, Open Floorplan, Open Kitchen
- Attic: None
- Common walls with other units/homes: Center
Interior area
- Total structure area: 727
- Total interior livable area: 727 sqft
Property
Parking
- Parking features: Valet
Features
- Pool features: Pool/Spa Combo
Details
- Parcel number: 049721635
- Special conditions: None
Construction
Type & style
- Home type: Condo
- Architectural style: Other
- Property subtype: Condominium, Residential
- Attached to another structure: Yes
Materials
- ICFs (Insulated Concrete Forms)
Condition
- Year built: 2016
Utilities & green energy
- Sewer: Public Sewer
- Water: Public
- Utilities for property: Electricity Connected, Natural Gas Available
Community & HOA
HOA
- Has HOA: Yes
- Services included: Common Area Maintenance, Gas, Maintenance Grounds, Heat, Hot Water, Internet, Pool Service, Sewer, Snow Removal, Trash, Water
- HOA fee: $851 monthly
Location
- Region: Flushing
Financial & listing details
- Price per square foot: $1,259/sqft
- Tax assessed value: $84,943
- Annual tax amount: $10,228
- Date on market: 1/23/2026
- Cumulative days on market: 184 days
- Listing agreement: Exclusive Right To Sell
- Electric utility on property: Yes
Estimated market value
$882,200
$838,000 - $926,000
$3,440/mo
Price history
| Date | Event | Price |
|---|---|---|
| 10/4/2026 | Price change | $915,000-0.5%$1,259/sqft |
Source:  OneKey® MLS as distributed by MLS GRID #954826 Report a problem OneKey® MLS as distributed by MLS GRID #954826 Report a problem | ||
| 7/25/2026 | Price change | $920,000-0.5%$1,265/sqft |
Source: OneKey® MLS as distributed by MLS GRID #954826 Report a problem | ||
| 5/9/2026 | Listed for sale | $925,000+1.6%$1,272/sqft |
Source: StreetEasy #S1827367 Report a problem | ||
| 4/25/2026 | Listing removed | $910,000$1,252/sqft |
Source: OneKey® MLS as distributed by MLS GRID #954826 Report a problem | ||
| 3/16/2026 | Price change | $910,000-4.1%$1,252/sqft |
Source: OneKey® MLS as distributed by MLS GRID #954826 Report a problem | ||
| 1/24/2026 | Listed for sale | $949,000+8.6%$1,305/sqft |
Source: OneKey® MLS as distributed by MLS GRID #954826 Report a problem | ||
| 9/20/2022 | Sold | $873,889$1,202/sqft |
Source: StreetEasy #S1010966322 Report a problem | ||
Public tax history
Tax history is unavailable.
Monthly payment
Climate risks
Neighborhood: Flushing
Nearby schools
Schools provided by the listing agent
- Elementary: Active Learning Elementary Sch (The)
- Middle: Jhs 189 Daniel Carter Beard
- High: East-West School Of International Studies
Source: OneKey® MLS as distributed by MLS GRID. This data may not be complete. We recommend contacting the local school district to confirm school assignments for this home.


Similar homes
- $888,0001 bd1 ba666 sqft133-27 39th Avenue #10S, Flushing, NY 11354For Sale

 MLS ID #1058145, Ying Gu, Listing by: E Realty International Corp. OneKey® MLS as distributed by MLS GRID
 - $919,0001 bd1 ba692 sqft133-27 39th Avenue #10A, Flushing, NY 11354For Sale
 MLS ID #1027643, Wai Bong, Listing by: Winzone Realty Inc. OneKey® MLS as distributed by MLS GRID
 - $858,0002 bd1 ba777 sqft131-02A 40th Road #6G, Flushing, NY 11354For Sale
 MLS ID #000161, Lifang Wu, Listing by: E Realty International Corp. OneKey® MLS as distributed by MLS GRID
 - $879,0002 bd2 ba818 sqft14238 37th Avenue #8B, Flushing, NY 11354For Sale
 MLS ID #1055056, Jonathan C. Chu, Listing by: True Family Property LLC. OneKey® MLS as distributed by MLS GRID
 - $820,0002 bd2 ba821 sqft131-02B 40th Road #4U, Flushing, NY 11354For SaleMLS ID #1037021, Vera Y. Wu, Listing by: Winzone Realty Inc. OneKey® MLS as distributed by MLS GRID
- $720,0001 bd1 ba603 sqft13102A 40th Road #20J, Flushing, NY 11354For SaleMLS ID #1025505, Ning Zhang, Listing by: E Realty International Corp. OneKey® MLS as distributed by MLS GRID
- $1,350,0002 bd2 ba1k sqft133-36 37th Avenue #8F, Flushing, NY 11354For SaleMLS ID #1064076, Dayu Li, Listing by: Chous Realty Group Inc. OneKey® MLS as distributed by MLS GRID
- $1,078,0002 bd2 ba976 sqft13835 39th Avenue #12L, Flushing, NY 11354For SaleMLS ID #955894, Jianing Carlisle, Listing by: Fultonex Realty LLC. OneKey® MLS as distributed by MLS GRID
- $1,249,8002 bd2 ba874 sqft14449 Northern Boulevard #718, Flushing, NY 11354For SaleMLS ID #1029948, Yu Ruth Yin, Listing by: Selected First Realty Corp. OneKey® MLS as distributed by MLS GRID
