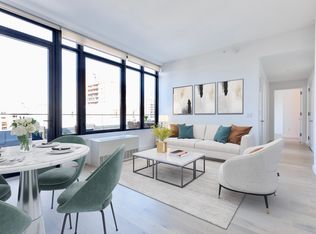
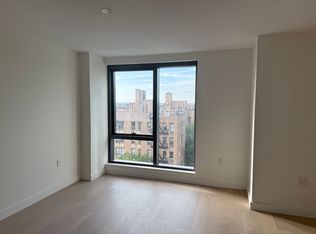
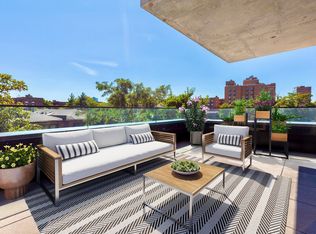
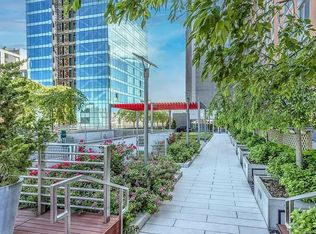
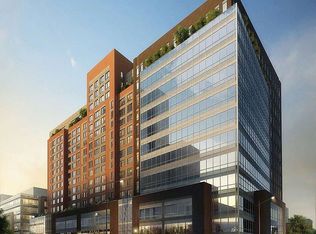
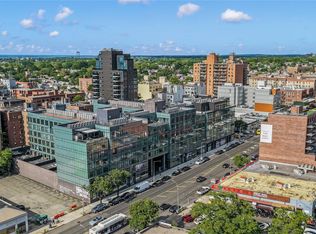
Welcome to this meticulously designed two-bedroom, two-bathroom home, boasting approximately 900 square feet of interior space and an additional 560 square feet of private terrace, seamlessly extending the living experience outdoors. Floor-to-ceiling windows flood the interior with natural light throughout, complemented by premium blackout curtains. The open-plan south-facing living room and wide wooden floors create a bright and airy atmosphere. The modern kitchen, equipped with stylish cabinetry, high-end appliances, and an oversized island, blends seamlessly with the living and dining areas, creating an unparalleled space for relaxation. The expansive private terrace is a highlight of this home, ideal for outdoor dining, entertaining, enjoying morning coffee, admiring city views, breathing fresh air, and hosting friends and family. The two en suite south-facing bedrooms are cleverly positioned for both comfort and privacy, while the bathrooms feature elegant finishes including glass shower enclosures and separate washer and dryer. The home also features high ceilings, expansive architectural windows, and modern finishes. Residents of Northern Parc enjoy access to a fitness center, a shared landscaped courtyard with barbecue facilities, and on-site underground parking. The property is conveniently located near Flushing's restaurants, shopping, buses, subway, and Long Island Rail Road station.
For sale
$1,249,800
14449 Northern Boulevard #718, Flushing, NY 11354
2beds
874sqft
Condominium, Residential
Built in 2021
-- sqft lot
$-- Zestimate®
$1,430/sqft
$634/mo HOA
What's special
Modern finishesExpansive private terraceStylish cabinetryPremium blackout curtainsSeparate washer and dryerOversized islandHigh ceilings
- 48 days
- 78
- 1
Zillow last checked:
Listing updated:
Listed by:
Selected First Realty Corp 718-461-2511,
Yu Ruth Yin
Source: OneKey® MLS as distributed by MLS GRID,MLS#: 1029948
Facts & features
Interior
Bedrooms & bathrooms
- Bedrooms: 2
- Bathrooms: 2
- Full bathrooms: 2
Heating
- Electric, Natural Gas
Cooling
- Electric
Appliances
- Included: Cooktop, Dishwasher, Dryer, Freezer, Gas Cooktop, Refrigerator, Stainless Steel Appliance(s), Washer
Features
- High Ceilings, Kitchen Island, Marble Counters, Open Kitchen, Storage
- Attic: None
- Common walls with other units/homes: 2+ Common Walls
Interior area
- Total structure area: 874
- Total interior livable area: 874 sqft
Property
Parking
- Total spaces: 192
- Parking features: On Street, Parking Lot
- Garage spaces: 192
- Has uncovered spaces: Yes
Details
- Parcel number: 050031475
- Special conditions: None
Construction
Type & style
- Home type: Condo
- Property subtype: Condominium, Residential
- Attached to another structure: Yes
Materials
- Brick
Condition
- Year built: 2021
Utilities & green energy
- Sewer: Public Sewer
- Water: Public
- Utilities for property: Electricity Connected, Sewer Available, Trash Collection Public, Water Available, Water Connected
Community & HOA
HOA
- Has HOA: Yes
- Services included: Common Area Maintenance, Gas, Sewer, Snow Removal, Trash, Water
- HOA fee: $634 monthly
Location
- Region: Flushing
Financial & listing details
- Price per square foot: $1,430/sqft
- Tax assessed value: $102,159
- Annual tax amount: $8,071
- Date on market: 7/23/2026
- Cumulative days on market: 49 days
- Listing agreement: Exclusive Right To Sell
- Electric utility on property: Yes
Estimated market value
Not available
Estimated sales range
Not available
Not available
Price history
| Date | Event | Price |
|---|---|---|
| 7/24/2026 | Listed for sale | $1,249,800$1,430/sqft |
Source:  OneKey® MLS as distributed by MLS GRID #1029948 Report a problem OneKey® MLS as distributed by MLS GRID #1029948 Report a problem | ||
Public tax history
Tax history is unavailable.
Monthly payment
Climate risks
Neighborhood: Flushing
Nearby schools
Schools provided by the listing agent
- Elementary: Ps 32 State Street
- Middle: Jhs 189 Daniel Carter Beard
- High: Flushing High School
Source: OneKey® MLS as distributed by MLS GRID. This data may not be complete. We recommend contacting the local school district to confirm school assignments for this home.
- $--2 bd2 ba918 sqft14474 Northern Blvd #PENTHOUSE P, Flushing, NY 11354Off Market
- $2,600-- bd1 ba438 sqft14449 Northern Blvd UNIT 709, Flushing, NY 11354For Rent
- $916,9002 bd2 ba799 sqft14449 Northern Blvd #402, Flushing, NY 11354For Sale

- $---- bd1 ba-- sqft14474 Northern Blvd APT 5V, Flushing, NY 11354Off Market
Similar homes
- $1,190,0002 bd2 ba1.1k sqft13835 39th Ave APT 13E, Flushing, NY 11354Active
 MLS ID #S1840925, Queenie Zhou, Listing by: E Realty International Corp. StreetEasy
 - $1,190,0002 bd2 ba976 sqft138-35 39th Ave Unit 12L, Flushing, NY 11354Active
 MLS ID #S1804332, Jianing Carlisle, Listing by: Livin USA LLC. StreetEasy
 - $1,028,0002 bd2 ba863 sqftThe Farrington, Flushing, NY 11354Active
 MLS ID #S1826819, Xiao Shi, Listing by: Sany Realty Group, LLC. StreetEasy
 - $1,119,5002 bd2 ba813 sqft144-49 Northern Boulevard #226, Flushing, NY 11354For Sale
 MLS ID #1009258, Li Li, Listing by: B Square Realty. OneKey® MLS as distributed by MLS GRID
 - $1,460,0002 bd2 ba1.1k sqft13327 39th Avenue #5Q, Flushing, NY 11354For SaleMLS ID #974254, Yincheng Wu ABR PSA RENE, Listing by: United Real Estate Fortune. OneKey® MLS as distributed by MLS GRID
- $1,100,2002 bd2 ba799 sqft144-49 Northern Boulevard #224, Flushing, NY 11354For SaleMLS ID #1009233, Li Li, Listing by: B Square Realty. OneKey® MLS as distributed by MLS GRID
- $1,100,2002 bd2 ba799 sqft144-49 Northern Boulevard #225, Flushing, NY 11354For SaleMLS ID #1009248, Li Li, Listing by: B Square Realty. OneKey® MLS as distributed by MLS GRID
- $1,180,0002 bd2 ba878 sqft38-20 Parsons Boulevard #528, Flushing, NY 11354New ConstructionMLS ID #1022542, Hsin Yuan Yang, Listing by: E Realty International Corp. OneKey® MLS as distributed by MLS GRID
- $1,399,9002 bd2 ba1.1k sqft33-66 Farrington Street #10A, Flushing, NY 11354For SaleMLS ID #1022230, Vera Y. Wu, Listing by: Winzone Realty Inc. OneKey® MLS as distributed by MLS GRID
- $858,0002 bd1 ba777 sqft131-02A 40th Road #6G, Flushing, NY 11354For SaleMLS ID #000161, Lifang Wu, Listing by: E Realty International Corp. OneKey® MLS as distributed by MLS GRID
- $920,0001 bd1 ba727 sqft13336 37th Avenue #6F, Flushing, NY 11354For SaleMLS ID #954826, Sai Xiang Zheng, Listing by: B Square Realty. OneKey® MLS as distributed by MLS GRID
- $936,1002 bd2 ba874 sqft144-49 Northern Boulevard #213, Flushing, NY 11354For SaleMLS ID #1009159, Li Li, Listing by: B Square Realty. OneKey® MLS as distributed by MLS GRID
- $849,6802 bd2 ba864 sqft150-02 Northern Boulevard #4G, Flushing, NY 11354For SaleMLS ID #1034819, Xiaodan Huang, Listing by: Winzone Realty Inc. OneKey® MLS as distributed by MLS GRID
