
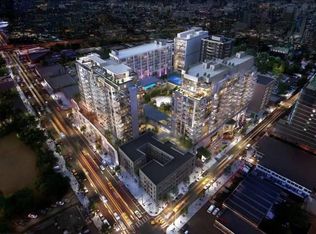
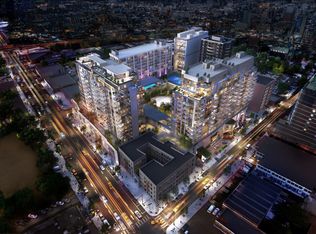
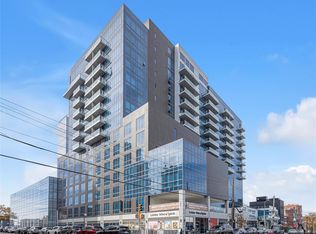
Welcome to an exceptional corner residence at Tangram House South, one of Flushing’s most prestigious full-service luxury developments.
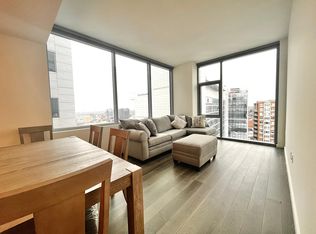
This stunning two-bedroom, two-bath home is perfectly positioned with south and west exposures, offering breathtaking skyline and Manhattan views from every room. Floor-to-ceiling, double-paned, vacuum-insulated windows bathe the space in natural light while ensuring superior sound and thermal insulation.
Designed with meticulous attention to detail, the residence features 9’ ceilings, wide-plank white oak flooring, and a curated collection of high-end finishes. The chef’s kitchen is equipped with top-of-the-line Miele appliances, complemented by sleek, custom Italian cabinetry by DOIMO—delivering both elegance and functionality.
The primary suite is a true retreat, offering a spacious walk-in closet and a spa-caliber bathroom outfitted with a Toto bidet, double vanity, glass-enclosed shower, and a deep soaking tub.
Residents enjoy the convenience of an in-unit smart Miele washer and dryer, along with the benefit of a rare 12-year tax abatement, significantly enhancing long-term value and affordability.
Tangram House South offers an unparalleled lifestyle with over 100,000+ square feet of resort-style amenities, including:
Indoor heated swimming pool & wellness spa
Tennis courts & state-of-the-art fitness centers
Yoga studio, sauna, and salt room
1.5-acre landscaped gardens, BBQ areas, and dog park
Elegant resident lounge, library, and entertainment spaces
The building is seamlessly integrated with the Tangram retail and entertainment complex, featuring:
Regal 4DX Cinema
275,000 SF shopping destination
Fine dining, food hall, and cafés
Renaissance Hotel with rooftop whiskey bar & steakhouse
Optional deeded storage units are available for purchase, while valet and reserved parking options provide added convenience.
Ideally located just steps from the 7 train, LIRR, and Flushing’s vibrant Main Street, this residence offers effortless access to Manhattan and beyond.
This is more than a home—it is a rare opportunity to own a premier luxury residence in one of New York City’s fastest-growing and most dynamic neighborhoods.
Perfect for both end-users and investors seeking strong rental demand and long-term appreciation in a high-growth location.
Tenant occupied, deliver vacant.
For sale
$1,460,000
13327 39th Avenue #5Q, Flushing, NY 11354
2beds
1,129sqft
Condominium, Residential
Built in 2015
-- sqft lot
$-- Zestimate®
$1,293/sqft
$1,314/mo HOA
What's special
South and west exposuresNatural lightWide-plank white oak flooringTop-of-the-line miele appliancesBbq areasDog parkSpa-caliber bathroom
- 174 days
- 231
- 6
Zillow last checked:
Listing updated:
Listed by:
United Real Estate Fortune 516-990-8888,
Yincheng Wu ABR PSA RENE 718-600-8666
Source: OneKey® MLS as distributed by MLS GRID,MLS#: 974254
Facts & features
Interior
Bedrooms & bathrooms
- Bedrooms: 2
- Bathrooms: 2
- Full bathrooms: 2
Heating
- Electric
Cooling
- Central Air, Electric, ENERGY STAR Qualified Equipment
Appliances
- Included: Dishwasher, Disposal, Dryer, ENERGY STAR Qualified Appliances, Exhaust Fan, Refrigerator, Washer
- Laundry: Washer/Dryer Hookup, In Bathroom
Features
- Entrance Foyer, High Ceilings, Kitchen Island, Marble Counters, Open Kitchen, Primary Bathroom, Storage
- Doors: ENERGY STAR Qualified Doors
- Windows: Aluminum Frames
- Attic: Common
- Has fireplace: No
Interior area
- Total structure area: 1,129
- Total interior livable area: 1,129 sqft
Video & virtual tour
Property
Parking
- Total spaces: 1146
- Parking features: Valet
Lot
- Size: 1.12 Acres
Details
- Parcel number: 049721336
- Special conditions: None
Construction
Type & style
- Home type: Condo
- Architectural style: Other
- Property subtype: Condominium, Residential
Materials
- Advanced Framing Technique
Condition
- Year built: 2015
Utilities & green energy
- Sewer: Public Sewer
- Water: Public
- Utilities for property: Cable Available, Electricity Available, Natural Gas Available
Community & HOA
HOA
- Has HOA: No
- Amenities included: Children's Playroom, Clubhouse, Concierge, Dog Park, Door Person, Elevator(s), Fitness Center, Lounge, Maintenance, Playground, Pool, Sauna, Security, Snow Removal, Tennis Court(s), Trash
- Services included: Common Area Maintenance, Maintenance Structure, Gas, Hot Water, Pool Service, Sewer, Snow Removal, Trash, Water
- HOA fee: $1,314 monthly
Location
- Region: Flushing
Financial & listing details
- Price per square foot: $1,293/sqft
- Tax assessed value: $135,683
- Annual tax amount: $2,213
- Date on market: 3/19/2026
- Cumulative days on market: 107 days
- Listing agreement: Exclusive Right To Sell
- Electric utility on property: Yes
Estimated market value
Not available
Estimated sales range
Not available
Not available
Price history
| Date | Event | Price |
|---|---|---|
| 3/20/2026 | Price change | $1,460,000-3.9%$1,293/sqft |
Source:  OneKey® MLS as distributed by MLS GRID #974254 Report a problem OneKey® MLS as distributed by MLS GRID #974254 Report a problem | ||
| 3/15/2025 | Price change | $1,520,000+4.8%$1,346/sqft |
Source: OneKey® MLS as distributed by MLS GRID #L3588717 Report a problem | ||
| 11/1/2024 | Listed for sale | $1,449,800-0.7%$1,284/sqft |
Source: OneKey® MLS as distributed by MLS GRID #3588717 Report a problem | ||
| 7/24/2024 | Listing removed | -- |
Source: OneKey® MLS as distributed by MLS GRID #3537620 Report a problem | ||
| 3/13/2024 | Listed for sale | $1,460,000$1,293/sqft |
Source: OneKey® MLS as distributed by MLS GRID #3537620 Report a problem | ||
Public tax history
Tax history is unavailable.
Monthly payment
Climate risks
Neighborhood: Flushing
Nearby schools
Schools provided by the listing agent
- Elementary: Ps 20 John Bowne
- Middle: Jhs 189 Daniel Carter Beard
- High: Flushing High School
Source: OneKey® MLS as distributed by MLS GRID. This data may not be complete. We recommend contacting the local school district to confirm school assignments for this home.

Similar homes

- $1,380,0002 bd2 ba1k sqftTangram House South Condominium, Flushing, NY 11354Active
 MLS ID #S1809593, Margaret Cheung-Lin, Listing by: Keller Williams Realty Gold Coast. StreetEasy
 - $1,298,0002 bd2 ba1.1k sqft134-37 35th Ave #11A, Flushing, NY 11354For Sale
 MLS ID #1041734, Steven Leong, Listing by: New Group Realty Inc. OneKey® MLS as distributed by MLS GRID
 - $1,399,9002 bd2 ba1.1k sqft33-66 Farrington Street #10A, Flushing, NY 11354For Sale
 MLS ID #1022230, Vera Y. Wu, Listing by: Winzone Realty Inc. OneKey® MLS as distributed by MLS GRID
 - $1,398,0003 bd2 ba1.4k sqftGrand Three, Flushing, NY 11354Active
 MLS ID #S1835075, Li Barbie Li, Listing by: B Square Realty. StreetEasy
 - $1,799,0003 bd3 ba1.6k sqft13835 39th Avenue #17M, Flushing, NY 11354For SaleMLS ID #845257, Lirong Shao, Listing by: B Square Realty. OneKey® MLS as distributed by MLS GRID
- $1,180,0002 bd2 ba878 sqft38-20 Parsons Boulevard #528, Flushing, NY 11354New ConstructionMLS ID #1022542, Hsin Yuan Yang, Listing by: E Realty International Corp. OneKey® MLS as distributed by MLS GRID
- $1,050,0002 bd2 ba880 sqft33-66 farrington street, Flushing, NY 11354For SaleMLS ID #920963, Qing Yang, Listing by: Prime Realty. OneKey® MLS as distributed by MLS GRID
- $920,0001 bd1 ba727 sqft13336 37th Avenue #6F, Flushing, NY 11354For SaleMLS ID #954826, Sai Xiang Zheng, Listing by: B Square Realty. OneKey® MLS as distributed by MLS GRID
- $880,0001 bd1 ba793 sqft13101 40th Road #PH3T, Flushing, NY 11354For SaleMLS ID #983329, Margaret Cheung Lin, Listing by: Keller Williams Rty Gold Coast. OneKey® MLS as distributed by MLS GRID
- $1,429,0002 bd2 ba1k sqft78-29 Austin Street #PH2O, Forest Hills, NY 11375For SaleMLS ID #1025558, Fredrik Eklund Jr, Listing by: Douglas Elliman Real Estate. OneKey® MLS as distributed by MLS GRID
- $888,0002 bd2 ba777 sqft131-02A 40th Road #12G, Flushing, NY 11354For SaleMLS ID #904596, Yanyu Liu, Listing by: Chase Global Realty Corp. OneKey® MLS as distributed by MLS GRID
- $998,0002 bd2 ba785 sqft38-20 Parsons Boulevard #201, Flushing, NY 11354New ConstructionMLS ID #1022158, Yating Wang, Listing by: E Realty International Corp. OneKey® MLS as distributed by MLS GRID
- $1,100,2002 bd2 ba799 sqft144-49 Northern Boulevard #224, Flushing, NY 11354For SaleMLS ID #1009233, Li Li, Listing by: B Square Realty. OneKey® MLS as distributed by MLS GRID
- $1,100,2002 bd2 ba799 sqft144-49 Northern Boulevard #225, Flushing, NY 11354For SaleMLS ID #1009248, Li Li, Listing by: B Square Realty. OneKey® MLS as distributed by MLS GRID
