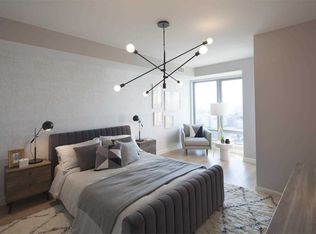
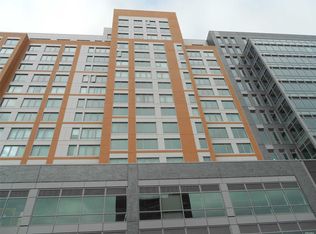
Stunning 3BR/3BA penthouse at Flushing Commons, located in the heart of Flushing. This 1,609 sqft unit is filled with natural light and features Swedish oak wood flooring, custom-built closets, and in-unit BOSCH washer and dryer. The open gourmet kitchen is equipped with BOSCH appliances, Italian cabinetry, quartz countertops, built-in fridge/freezer, gas range, and a wine cooler. Elegant bathrooms include eco-friendly toilets, quartz counters, and designer finishes. Building amenities include a 24-hour doorman, fitness center, rooftop garden, residents' lounge with a fireplace, chef’s kitchen, library, and entertainment system. Also enjoy a kids’ playground, dog area, landscaped gardens, BBQ grills, and complimentary bicycle room. Valet parking is available. Just 2 minutes walking to 7 train subway station, 5 minutes to LIRR, and tons of transportation options. With the 421-A tax abatement in place through 2033, the current property tax is just $185 per month. Surrounded by shops, restaurants, and all that Flushing has to offer—this is luxury living at its finest.
Don’t miss out—this won’t last long! A must-see!
For sale
$1,799,000
13835 39th Avenue #17M, Flushing, NY 11354
3beds
1,609sqft
Condominium, Residential
Built in 2017
-- sqft lot
$-- Zestimate®
$1,118/sqft
$1,647/mo HOA
What's special
- 522 days
- 143
- 4
Zillow last checked:
Listing updated:
Listed by:
B Square Realty 718-939-8388,
Lirong Shao 347-379-3843
Source: OneKey® MLS as distributed by MLS GRID,MLS#: 845257
Facts & features
Interior
Bedrooms & bathrooms
- Bedrooms: 3
- Bathrooms: 3
- Full bathrooms: 3
Heating
- Electric, Natural Gas
Cooling
- Central Air
Appliances
- Included: Cooktop, Dishwasher, Dryer, Exhaust Fan, Gas Cooktop, Gas Oven, Gas Range, Range, Refrigerator, Stainless Steel Appliance(s), Wine Refrigerator
- Laundry: Washer/Dryer Hookup, In Unit
Features
- Breakfast Bar, Built-in Features, Chefs Kitchen, Eat-in Kitchen, Elevator, Formal Dining, High Ceilings, Kitchen Island, Open Floorplan, Open Kitchen, Quartz/Quartzite Counters, Smart Thermostat, Storage, Walk-In Closet(s)
- Flooring: Wood
- Windows: Double Pane Windows, Floor to Ceiling Windows
- Attic: None
- Has fireplace: No
Interior area
- Total structure area: 1,609
- Total interior livable area: 1,609 sqft
Property
Parking
- Parking features: Underground
Features
- Has view: Yes
- View description: Bridge(s), City, Neighborhood, Open, Panoramic, Park/Greenbelt, Skyline, Trees/Woods, Water
- Has water view: Yes
- Water view: Water
Details
- Parcel number: 049781540
- Special conditions: None
Construction
Type & style
- Home type: Condo
- Architectural style: Other
- Property subtype: Condominium, Residential
Materials
- Other
- Foundation: Other, Concrete Perimeter, Stone
Condition
- Year built: 2017
Utilities & green energy
- Sewer: Public Sewer
- Water: Public
- Utilities for property: Cable Connected, Electricity Connected, Natural Gas Connected, Sewer Connected, Trash Collection Public, Water Available, Water Connected
Community & HOA
HOA
- Has HOA: Yes
- Amenities included: Children's Playroom, Concierge, Dog Park, Door Person, Elevator(s), Fitness Center, Lounge, Parking, Roof Deck
- Services included: Air Conditioning, Common Area Maintenance, Maintenance Structure, Gas, Maintenance Grounds, Heat, Hot Water, Sewer, Snow Removal, Trash, Water
- HOA fee: $1,647 monthly
Location
- Region: Flushing
Financial & listing details
- Price per square foot: $1,118/sqft
- Tax assessed value: $127,912
- Annual tax amount: $2,214
- Date on market: 4/6/2025
- Cumulative days on market: 457 days
- Listing agreement: Exclusive Right To Sell
- Electric utility on property: Yes
Estimated market value
Not available
Estimated sales range
Not available
Not available
Price history
| Date | Event | Price |
|---|---|---|
| 3/29/2026 | Price change | $1,799,000-9.6%$1,118/sqft |
Source:  OneKey® MLS as distributed by MLS GRID #845257 Report a problem OneKey® MLS as distributed by MLS GRID #845257 Report a problem | ||
| 10/8/2025 | Price change | $1,990,000-8.7%$1,237/sqft |
Source: OneKey® MLS as distributed by MLS GRID #845257 Report a problem | ||
| 6/13/2025 | Price change | $2,180,000-4.4%$1,355/sqft |
Source: OneKey® MLS as distributed by MLS GRID #845257 Report a problem | ||
| 4/6/2025 | Listed for sale | $2,280,000+14.3%$1,417/sqft |
Source: OneKey® MLS as distributed by MLS GRID #845257 Report a problem | ||
| 10/10/2017 | Sold | $1,995,567$1,240/sqft |
Source: Public Record Report a problem | ||
Public tax history
| Year | Property taxes | Tax assessment |
|---|---|---|
| 2025 | -- | $128,212 +0.2% |
| 2024 | -- | $127,912 +0.2% |
| 2023 | -- | $127,602 +1.4% |
| 2022 | -- | $125,785 +12.1% |
| 2021 | -- | $112,171 -1.9% |
| 2020 | $2,078 -5.9% | $114,395 +2.1% |
| 2019 | $2,209 -83.6% | $112,083 +5.2% |
| 2018 | $13,431 +1173.5% | $106,495 +1184.3% |
| 2017 | $1,055 | $8,292 |
Find assessor info on the county website
Monthly payment
Climate risks
Neighborhood: Flushing
Nearby schools
Schools provided by the listing agent
- Elementary: Ps 107 Thomas A Dooley
- Middle: Is 25 Adrien Block
- High: Flushing High School
Source: OneKey® MLS as distributed by MLS GRID. This data may not be complete. We recommend contacting the local school district to confirm school assignments for this home.
Similar homes
- $1,460,0002 bd2 ba1.1k sqft13327 39th Avenue #5Q, Flushing, NY 11354For Sale
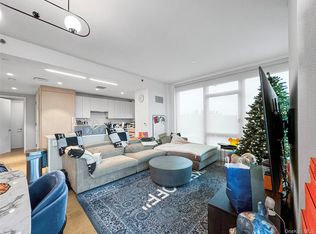
 MLS ID #974254, Yincheng Wu ABR PSA RENE, Listing by: United Real Estate Fortune. OneKey® MLS as distributed by MLS GRID
 - $2,139,0003 bd2 ba1.8k sqft138-35 39th Avenue #17H, Flushing, NY 11354For Sale
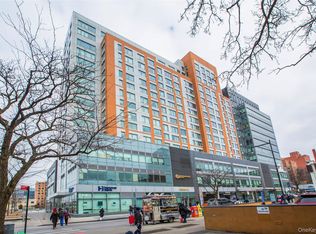 MLS ID #813745, Sophia X. Yao, Listing by: Chase Global Realty Corp. OneKey® MLS as distributed by MLS GRID
 - $1,398,0003 bd2 ba1.4k sqftGrand Three, Flushing, NY 11354Active
 MLS ID #S1835075, Li Barbie Li, Listing by: B Square Realty. StreetEasy
 - $1,188,0002 bd2 ba1k sqft13835 39th Ave APT 6H, Flushing, NY 11354Active
 MLS ID #S1843924, Li Barbie Li, Listing by: B Square Realty. StreetEasy
 - $1,298,0002 bd2 ba1.1k sqft134-37 35th Ave #11A, Flushing, NY 11354For SaleMLS ID #1041734, Steven Leong, Listing by: New Group Realty Inc. OneKey® MLS as distributed by MLS GRID
- $1,399,9002 bd2 ba1.1k sqft33-66 Farrington Street #10A, Flushing, NY 11354For SaleMLS ID #1022230, Vera Y. Wu, Listing by: Winzone Realty Inc. OneKey® MLS as distributed by MLS GRID
- $1,249,8002 bd2 ba874 sqft14449 Northern Boulevard #718, Flushing, NY 11354For SaleMLS ID #1029948, Yu Ruth Yin, Listing by: Selected First Realty Corp. OneKey® MLS as distributed by MLS GRID
- $1,380,0002 bd2 ba1k sqft131-01 40th Road #19Z, Flushing, NY 11354For SaleMLS ID #945187, Margaret L. Song, Listing by: Selected First Realty Corp. OneKey® MLS as distributed by MLS GRID
