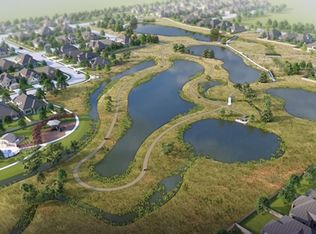
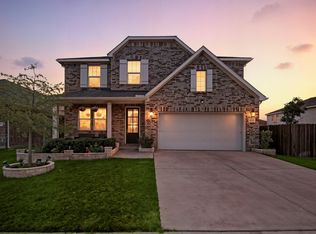
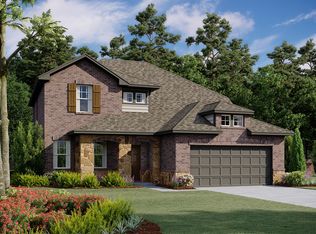
Beautiful new Ashton Woods home located in Northwest ISD, minutes to I35W Hwy 287, and 18 miles North of downtown Fort Worth. This desirable 1-story ACME brick and stone home is designed with the harmony premium collection and has an open kitchen-family-dining area, and two flex spaces. One of many great features in this home is the placement of the secondary bedrooms because none of the rooms share a wall making them all private and more secluded. Luxury wood vinyl plank flooring in the foyer carries into the open kitchen-family room where you'll effortlessly be able to entertain family and friends. Upscale kitchen finishes include solid surface quartz countertops, 42-inch extra white shaker cabinets, a pull-out waste basket, spot resistant Moen faucet, polished nickel pendant lighting, an eat-in island, gray herringbone ceramic backsplash tile, Energy Star Whirlpool stainless steel appliances with a built-in oven and microwave, and a walk-in pantry. The flex rooms could be used as a game room, dining room, or home office spaces. The primary suite is designed with a double-sink vanity, large linen closet, shower with ceramic tile mud pan and chrome frame, Moen faucets, ceramic tile flooring, and a great walk-in closet. Additionally, this new home has a fully fenced in back yard with covered patio, full sprinkler system, full landscaping package, full gutters, and 8ft 6-lite mahogany front door with Flemish glass, 10ft ceilings, smart home panel, Ring doorbell, 16 SEER...
This property is not currently displayed as for sale or rent on Zillow. This may be different from what's on other websites or public sources.