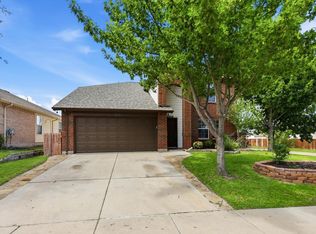
This beautifully updated 3 bedroom, 2 bathroom home combines comfort, modern style, and premium privacy. Step inside to an inviting open concept layout highlighted by a newly renovated, sleek minimalist fireplace that anchors the living room. The gourmet kitchen boasts gleaming granite countertops, abundant cabinetry, and a generous center island ideal for entertaining and casual dining. All three bedrooms are spacious and filled with natural light. The best part NO CARPET!
Step out back to your covered patio and enjoy peaceful outdoor living with no rear neighbors directly behind you. The community offers resort style amenities, including scenic walking trails, a big pond for fishing, a community clubhouse, a splash pad and children’s playground. A truly move in ready home in a prime location!!
For sale
$329,000
1409 Ancer Way, Haslet, TX 76052
3beds
1,821sqft
Single Family Residence
Built in 2022
6,011 Square Feet Lot
$325,000 Zestimate®
$181/sqft
$60/mo HOA
What's special
Beautifully updatedGleaming granite countertopsCovered patioGourmet kitchenAbundant cabinetryInviting open concept layout
- 23 days
- 227
- 15
Likely to sell faster than
Zillow last checked:
Listing updated:
Listed by:
Gisela Ruelas 0684459 972-991-1616,
RE/MAX Dallas Suburbs 972-991-1616
Source: NTREIS,MLS#: 21420119
Facts & features
Interior
Bedrooms & bathrooms
- Bedrooms: 3
- Bathrooms: 2
- Full bathrooms: 2
Primary bedroom
- Features: Dual Sinks, Walk-In Closet(s)
- Level: First
- Dimensions: 15 x 12
Bedroom
- Level: First
- Dimensions: 13 x 13
Bedroom
- Level: First
- Dimensions: 12 x 12
Other
- Level: First
- Dimensions: 7 x 5
Kitchen
- Features: Granite Counters, Kitchen Island, Pantry, Walk-In Pantry
- Level: First
- Dimensions: 24 x 19
Living room
- Features: Fireplace
- Level: First
- Dimensions: 20 x 19
Heating
- Electric, Fireplace(s)
Cooling
- Electric
Appliances
- Included: Dishwasher, Electric Cooktop, Disposal
- Laundry: Electric Dryer Hookup
Features
- Pantry, Walk-In Closet(s)
- Flooring: Vinyl
- Has basement: No
- Number of fireplaces: 1
- Fireplace features: Electric
Interior area
- Total interior livable area: 1,821 sqft
Video & virtual tour
Property
Parking
- Total spaces: 2
- Parking features: Garage
- Attached garage spaces: 2
Features
- Levels: One
- Stories: 1
- Patio & porch: Deck, Covered
- Pool features: None
- Fencing: Wood
Lot
- Size: 6,011 Square Feet
Details
- Parcel number: 42781157
Construction
Type & style
- Home type: SingleFamily
- Architectural style: Traditional,Detached
- Property subtype: Single Family Residence
- Attached to another structure: Yes
Materials
- Brick, Wood Siding
- Foundation: Slab
- Roof: Shingle
Condition
- Resale
- Year built: 2022
Utilities & green energy
- Sewer: Public Sewer
- Water: Public
- Utilities for property: Sewer Available, Water Available
Community & HOA
Community
- Security: Firewall(s)
- Subdivision: Willow Spgs Add
HOA
- Has HOA: Yes
- Services included: All Facilities, Association Management
- HOA fee: $360 semi-annually
- HOA name: gcdd
- HOA phone: 800-000-0000
Location
- Region: Haslet
Financial & listing details
- Price per square foot: $181/sqft
- Tax assessed value: $360,920
- Annual tax amount: $8,004
- Date on market: 10/25/2026
- Cumulative days on market: 25 days
- Listing terms: Cash,Conventional,FHA
- Exclusions: All staging items.
Estimated market value
$325,000
$309,000 - $341,000
$2,263/mo
Price history
| Date | Event | Price |
|---|---|---|
| 11/17/2026 | Listed for rent | $2,250$1/sqft |
Source: Zillow Rentals Report a problem | ||
| 10/25/2026 | Listed for sale | $329,000$181/sqft |
Source: NTREIS #21420119 Report a problem | ||
Public tax history
| Year | Property taxes | Tax assessment |
|---|---|---|
| 2025 | $4,091 -1.8% | $360,920 |
| 2024 | $4,168 +89.8% | $360,920 +93% |
| 2023 | $2,195 +203.6% | $187,050 +234% |
| 2022 | $723 | $56,000 |
Find assessor info on the county website
Monthly payment
Est. payment
Payment breakdown
Explore the cost of this home by adjusting the details. Changes won't be saved.Climate risks
Neighborhood: 76052
Nearby schools
Schools provided by the listing agent
- Elementary: Sendera Ranch
- Middle: Wilson
- High: Eaton
- District: Northwest ISD
Source: NTREIS. This data may not be complete. We recommend contacting the local school district to confirm school assignments for this home.
Similar homes
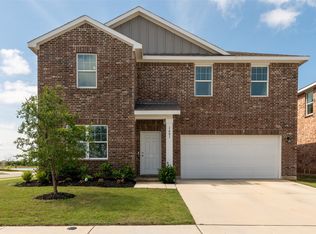
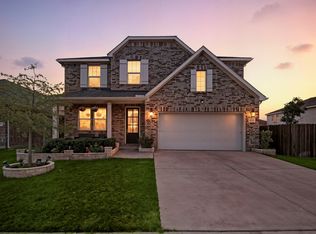
- $300,0003 bd2 ba1.4k sqft1500 Ancer Way, Haslet, TX 76052For Sale
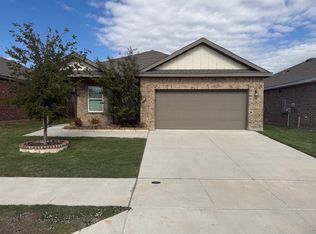 MLS ID #21435180, Matthew Cline. NTREIS
- $321,0003 bd2 ba1.4k sqft1617 Braeburn Ln, Haslet, TX 76052For Sale
 MLS ID #21377495, Joel Broyles. NTREIS
- $343,0004 bd3 ba2.1k sqft14636 Viking Ln, Haslet, TX 76052For Sale
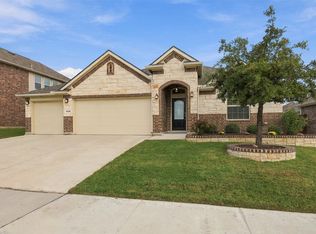 MLS ID #21432223, Sibyl Walker. NTREIS
- $340,0004 bd3 ba2.4k sqft800 Poncho Ln, Haslet, TX 76052For Sale
 MLS ID #21436755, Rachel Robertson. NTREIS
