BACK ON MARKET - BUYER'S FINANCING FELL THROUGH LAST MINUTE Here is an AMAZING OPPORTUNITY to purchase a property with LOADS of extras!! This property includes a completely renovated 3-bedroom, 2 full bath ranch home, a detached 30x40 STEEL Framed garage, Detached building-720 sq ft. ccessory building, Additional Shed with new siding and new roof, and plenty of Room for all of your toys (Boat, RV, Jet Ski, etc.) HOME HAS AN OPEN, SPLIT BEDROOM FLOOR PLAN. This remodeled kitchen is any chef's dream!!! Gorgeous granite countertops installed with waterfall of granite to the floor, 9' center island with bar and LOADS of beautiful cabinetry with pull out drawers, pantry cabinet, and beautiful appliances. Kitchen sink is touchless. Home includes a WHOLE HOUSE WATER FILTRATION SYSTEM as well as an under the sink additional drinking water filter. Master Bedroom is large with a walk-in closet, washer and dryer and a beautiful ensuite master bath with walk in shower and an extra vanity area with plenty of storage. Additional Features include luxury vinyl plank flooring throughout, a tankless electric hot water heater, a new CARRIER AC 2021, Pioneer Mini Split AC in Master Bedroom for superior comfort in master bedroom. THICK Steel Framed Garage is 30 x 40 with room for approximately 4 cars or a nice workshop. In Law Suite has 1 bedroom, kitchen, stainless appliances, LVP flooring, 1 full bath, utility room with 1/2 baths and an all-in-one washer dryer unit and 2 Pioneer mini split AC units. Roof was replaced in 2020. Electric panel was upgraded and is 200 amp. YARD IS COMPLETELY FENCED with 2 drives and 2 gates.
Sold for $399,000
$399,000
13338 Litewood Dr, Hudson, FL 34669
3beds
2,292sqft
Single Family Residence
Built in 1978
0.46 Acres Lot
$347,300 Zestimate®
$174/sqft
$2,223 Estimated rent
Home value
$347,300
$323,000 - $372,000
$2,223/mo
Zestimate® history
Owner options
List your home for rent
$2,223/mo
Rent Zestimate®
Find your next renter with Zillow Rental Manager. Plus, with online applications, you can quickly screen prospective tenants – for free.
$2,223/mo
Rent Zestimate®
Refinance and save
$2,734/mo
Est. payment
Refinancing to a lower rate could help reduce your monthly payments and save thousands over the life of the loan.
$2,734/mo
Est. payment
Explore your selling options
Work with a Zillow partner agent
Leverage their expertise and Zillow's premium Showcase listings to get your home seen by more buyers.
Get startedList with your own agent
Get your home in front of millions of buyers by listing it on Zillow.
Learn how to do itSell it yourself
Take full control of how buyers see your home on Zillow by listing For Sale by Owner (FSBO).
List your homeWhat's special
New sidingNew roofBeautiful appliancesSplit bedroom floor planGorgeous granite countertopsPlenty of roomWalk-in closet
Zillow last checked:
Listing updated:
Listed by:
Kim Adams 317-407-6003,
RE/MAX ELITE REALTY 727-785-7653
Bought with:
Yenifer Diaz de Moya, 3573847
LPT REALTY, LLC
Source: Stellar MLS,MLS#: U8211162 Originating MLS: Pinellas Suncoast
Originating MLS: Pinellas Suncoast
Facts & features
Interior
Bedrooms & bathrooms
- Bedrooms: 3
- Bathrooms: 2
- Full bathrooms: 2
Rooms
- Room types: Utility Room
Primary bedroom
- Features: Walk-In Closet(s)
- Level: First
- Dimensions: 14x16
Bedroom 2
- Features: Built-in Closet
- Level: First
- Dimensions: 14x10
Bedroom 3
- Features: Built-in Closet
- Level: First
- Dimensions: 11x11
Dining room
- Features: Makeup/Vanity Space, Shower No Tub
- Level: First
- Dimensions: 11x10
Kitchen
- Features: Bar, Breakfast Bar
- Level: First
- Dimensions: 18x16
Living room
- Level: First
- Dimensions: 14x15
Heating
- Central, Electric
Cooling
- Central Air, Ductless
Appliances
- Included: Dishwasher, Dryer, Electric Water Heater, Microwave, Range, Refrigerator, Washer, Water Filtration System
- Laundry: Inside
Features
- Eating Space In Kitchen, Kitchen/Family Room Combo, Living Room/Dining Room Combo, Open Floorplan, Primary Bedroom Main Floor, Solid Surface Counters, Split Bedroom, Stone Counters, Thermostat, Walk-In Closet(s)
- Flooring: Ceramic Tile, Luxury Vinyl
- Doors: Sliding Doors
- Windows: Window Treatments
- Has fireplace: No
Interior area
- Total structure area: 4,150
- Total interior livable area: 2,292 sqft
Property
Parking
- Total spaces: 4
- Parking features: Driveway, Ground Level, Oversized, Parking Pad, Workshop in Garage
- Garage spaces: 4
- Has uncovered spaces: Yes
- Details: Garage Dimensions: 40x30
Features
- Levels: One
- Stories: 1
- Patio & porch: Covered, Enclosed, Front Porch, Patio, Porch, Rear Porch, Screened
- Exterior features: Lighting, Sidewalk
- Fencing: Chain Link,Wood
Lot
- Size: 0.46 Acres
- Features: Cleared, Level
- Residential vegetation: Mature Landscaping, Trees/Landscaped
Details
- Additional structures: Shed(s), Storage
- Parcel number: 3624160080000003020
- Zoning: R1MH
- Special conditions: None
Construction
Type & style
- Home type: SingleFamily
- Architectural style: Ranch
- Property subtype: Single Family Residence
Materials
- Block, Stucco
- Foundation: Slab
- Roof: Shingle
Condition
- Completed
- New construction: No
- Year built: 1978
Utilities & green energy
- Sewer: Septic Tank
- Water: Public
- Utilities for property: Cable Connected, Electricity Connected, Public, Sewer Connected, Water Connected
Community & HOA
Community
- Security: Smoke Detector(s)
- Pet fee: $0 monthly
- Subdivision: PARKWOOD ACS
HOA
- Has HOA: No
Location
- Region: Hudson
Financial & listing details
- Price per square foot: $174/sqft
- Tax assessed value: $257,977
- Annual tax amount: $1,331
- Date on market: 8/21/2023
- Cumulative days on market: 8 days
- Listing terms: Cash,Conventional
- Ownership: Fee Simple
- Total actual rent: 0
- Electric utility on property: Yes
- Road surface type: Paved
Price history
| Date | Event | Price |
|---|---|---|
| 1/31/2024 | Sold | $399,000-6.1%$174/sqft |
Source:  Stellar MLS #U8211162 Report a problem Stellar MLS #U8211162 Report a problem | ||
| 12/28/2023 | Pending sale | $425,000$185/sqft |
Source: Stellar MLS #U8211162 Report a problem | ||
| 12/27/2023 | Price change | $425,000+7.6%$185/sqft |
Source: Stellar MLS #U8211162 Report a problem | ||
| 11/12/2023 | Pending sale | $394,900$172/sqft |
Source: Stellar MLS #U8211162 Report a problem | ||
| 11/11/2023 | Listed for sale | $394,900$172/sqft |
Source: Stellar MLS #U8211162 Report a problem | ||
| 11/10/2023 | Pending sale | $394,900$172/sqft |
Source: Stellar MLS #U8211162 Report a problem | ||
| 11/9/2023 | Price change | $394,900-1.3%$172/sqft |
Source: Stellar MLS #U8211162 Report a problem | ||
| 11/1/2023 | Price change | $399,999-7%$175/sqft |
Source: Stellar MLS #U8211162 Report a problem | ||
| 10/25/2023 | Price change | $429,900+1.2%$188/sqft |
Source: Stellar MLS #U8211162 Report a problem | ||
| 9/8/2023 | Pending sale | $424,900$185/sqft |
Source: Stellar MLS #U8211162 Report a problem | ||
| 9/4/2023 | Price change | $424,900-4.5%$185/sqft |
Source: Stellar MLS #U8211162 Report a problem | ||
| 8/25/2023 | Price change | $444,900-1.1%$194/sqft |
Source: Stellar MLS #U8211162 Report a problem | ||
| 8/21/2023 | Listed for sale | $449,900+188.6%$196/sqft |
Source: Stellar MLS #U8211162 Report a problem | ||
| 5/24/2021 | Sold | $155,900+0%$68/sqft |
Source: Public Record Report a problem | ||
| 12/10/2020 | Sold | $155,860+11.7%$68/sqft |
Source: Stellar MLS #T3276948 Report a problem | ||
| 11/24/2020 | Pending sale | $139,500$61/sqft |
Source: REALTY ONE GROUP ADVANTAGE #T3276948 Report a problem | ||
| 11/21/2020 | Price change | $139,500+17.2%$61/sqft |
Source: REALTY ONE GROUP ADVANTAGE #T3276948 Report a problem | ||
| 11/19/2020 | Listed for sale | $119,000$52/sqft |
Source: REALTY ONE GROUP ADVANTAGE #T3276948 Report a problem | ||
Public tax history
| Year | Property taxes | Tax assessment |
|---|---|---|
| 2024 | $4,608 +209% | $257,977 +117.5% |
| 2023 | $1,491 +12% | $118,630 +3% |
| 2022 | $1,331 +2.8% | $115,180 +6.1% |
| 2021 | $1,295 +140.2% | $108,579 +137.6% |
| 2020 | $539 +3.8% | $45,690 +2.3% |
| 2019 | $519 | $44,670 +1.9% |
| 2018 | $519 +3.8% | $43,845 |
| 2017 | $500 +1.8% | $43,845 +4.2% |
| 2016 | $491 -4.5% | $42,060 -8.7% |
| 2015 | $514 +4.5% | $46,068 +0.8% |
| 2014 | $492 | $45,702 -8.2% |
| 2013 | -- | $49,801 +0.9% |
| 2012 | -- | $49,353 -36.1% |
| 2011 | -- | $77,191 -5.2% |
| 2010 | -- | $81,413 -12.8% |
| 2009 | -- | $93,384 -19.5% |
| 2008 | -- | $116,049 -6.9% |
| 2007 | -- | $124,669 +2.1% |
| 2006 | -- | $122,116 +21.9% |
| 2005 | -- | $100,218 +27.2% |
| 2004 | -- | $78,802 +22.1% |
| 2003 | -- | $64,518 -0.1% |
| 2002 | -- | $64,595 +9.7% |
| 2000 | -- | $58,882 |
| 1999 | -- | $58,882 |
Find assessor info on the county website
Neighborhood: 34669
Nearby homes
- $191,7003 bd2 ba1.4k sqft13332 Litewood Dr, Hudson, FL 34669Off Market

- $274,0004 bd2 ba1.9k sqft13404 Litewood Dr, Hudson, FL 34669Sold
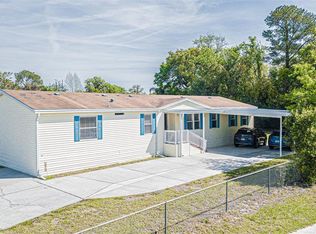
- $105,7002 bd2 ba768 sqft13339 Parkwood St, Hudson, FL 34669Off Market
- $208,1003 bd2 ba1k sqft13324 Litewood Dr, Hudson, FL 34669Off Market

- $305,600-- bd2 ba1.5k sqft13412 Litewood Dr, Hudson, FL 34669Off Market
- $138,700-- bd2 ba1.1k sqft13333 Parkwood St, Hudson, FL 34669Off Market
- $122,900-- bd2 ba1k sqft13407 Parkwood St, Hudson, FL 34669Off Market
- $125,0002 bd1 ba672 sqft9809 Fred St, Hudson, FL 34669Sold
Nearby schools
GreatSchools rating
- 5/10Hudson Primary AcademyGrades: PK-5Distance: 1.1 mi
- 2/10Hudson Middle SchoolGrades: 4-8Distance: 1.3 mi
- 2/10Fivay High SchoolGrades: 8-12Distance: 1.3 mi
Schools provided by the listing agent
- Elementary: Hudson Elementary-PO
- Middle: Hudson Middle-PO
- High: Hudson High-PO
Source: Stellar MLS. This data may not be complete. We recommend contacting the local school district to confirm school assignments for this home.
Get a cash offer in 3 minutes
Find out how much your home could sell for in as little as 3 minutes with a no-obligation cash offer.
Estimated market value
$347,300
Get a cash offer in 3 minutes
Find out how much your home could sell for in as little as 3 minutes with a no-obligation cash offer.
Estimated market value
$347,300
- Florida
- Pasco County
- Hudson
- 34669
- 13338 Litewood Dr
Nearby cities
Nearby zip codes
Other Hudson Topics
