Skip main navigation
Sold for $274,000
  • $274,000

    13404 Litewood Dr, Hudson, FL 34669

    4beds
    1,944sqft
    Mobile Home
    Built in 2011
    0.46 Acres Lot
    $273,000 Zestimate®
    $141/sqft
    $2,036 Estimated rent

    Home value

    $273,000

    $257,000 - $289,000

    $2,036/mo

    Zestimate® history
    Loading
    Loading...

    Owner options

    List your home for rent

    $2,036/mo

    Rent Zestimate®

    Find your next renter with Zillow Rental Manager. Plus, with online applications, you can quickly screen prospective tenants – for free.

    Learn more

    $2,036/mo

    Rent Zestimate®

    Refinance and save

    $1,867/mo

    Est. payment

    Refinancing to a lower rate could help reduce your monthly payments and save thousands over the life of the loan.

    See today's rates

    $1,867/mo

    Est. payment

    Explore your selling options

    Work with a Zillow partner agent

    Leverage their expertise and Zillow's premium Showcase listings to get your home seen by more buyers.

    Get started

    List with your own agent

    Get your home in front of millions of buyers by listing it on Zillow.

    Learn how to do it

    Sell it yourself

    Take full control of how buyers see your home on Zillow by listing For Sale by Owner (FSBO).

    List your home

    What's special

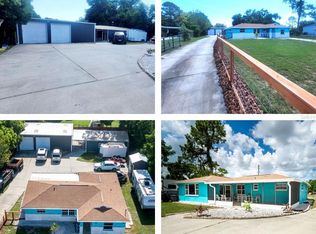
    Welcome to your dream home! This exquisite 4-bedroom, 2-bathroom manufactured home built in 2011 offers unparalleled comfort and convenience. Nestled in a vibrant community with no deed restrictions, this property is a rare find. Step inside to the specious formal living room giving you a sneak peak of the luxury vinyl flooring throughout, providing durability and elegance in every corner. Kitchen, Dining Room and Family all flow to give you a very open feel. Kitchen boasts stainless steel appliances and lots of cabinets for storage. The master bedroom boasts an En suite bath featuring a garden tub, walk-in shower, and a generously sized walk-in closet. Plus, enjoy the added luxury of an owner's retreat space or office, perfect for unwinding after a long day. Relax and entertain in style on the attached huge screened porch with vinyl windows, offering the perfect space for enjoying the Florida weather year-round. No need to worry about parking with a 2-car carport, extra long driveway, additional parking pad and reinforced side yard ideal for accommodating your RV or boat, providing ample space for all your vehicles and toys. Situated close to everything, this home offers easy access to major expressways, allowing for quick commutes to Tampa, St. Pete, Brooksville, Tampa Airport, etc. Enjoy the convenience of nearby shopping centers, schools, and the library, making errands and outings a breeze. Did we mention NO DEED RESTRICTIONS! No nagging HOAs and High fees to deal with. To See a Walk through Virtual Tour Please Visit: https://my.matterport.com/show/?m=E9gixgwfvMs

    Zillow last checked:

    Listing updated:

    Listed by:

    Christine Milano 727-271-1601,

    FLORIDA LUXURY REALTY INC 727-372-6611

    Bought with:

    Miriam Melendez - Davis, 3141500

    PEOPLE'S CHOICE REALTY SVC LLC

    Source: Stellar MLS,MLS#: W7863073MLS LogoOriginating MLS: West Pasco

    Facts & features

    Interior

    Bedrooms & bathrooms
    • Bedrooms: 4
    • Bathrooms: 2
    • Full bathrooms: 2
    Rooms
    • Room types: Family Room, Living Room, Garage Apartment, Utility Room
    Primary bedroom
    • Description: Room1
    • Features: Walk-In Closet(s)
    • Level: First
    • Dimensions: 13.75x17.5
    Bedroom 2
    • Description: Room3
    • Features: Walk-In Closet(s)
    • Level: First
    • Dimensions: 1011x14
    Bedroom 3
    • Description: Room4
    • Features: Walk-In Closet(s)
    • Level: First
    • Dimensions: 9.75x14
    Bedroom 4
    • Description: Room5
    • Features: Built-in Closet
    • Level: First
    • Dimensions: 9.75x14
    Bonus room
    • Description: Room6
    • Features: No Closet
    • Level: First
    • Dimensions: 9.5x10
    Dining room
    • Description: Room8
    • Level: First
    • Dimensions: 9.75x14
    Family room
    • Description: Room7
    • Level: First
    • Dimensions: 16.75x14
    Kitchen
    • Description: Room9
    • Level: First
    • Dimensions: 12x14
    Living room
    • Description: Room2
    • Level: First
    • Dimensions: 17.75x14
    Heating
    • Central, Electric
    Cooling
    • Central Air, Humidity Control
    Appliances
    • Included: Dishwasher, Electric Water Heater, Microwave, Range, Refrigerator
    • Laundry: Inside, Laundry Room
    Features
    • Ceiling Fan(s), Primary Bedroom Main Floor, Split Bedroom, Walk-In Closet(s)
    • Flooring: Luxury Vinyl
    • Windows: Blinds
    • Basement: Crawl Space
    • Has fireplace: No
    Interior area
    • Total structure area: 2,706
    • Total interior livable area: 1,944 sqft

    Property

    Parking
    • Total spaces: 2
    • Parking features: Boat, Covered, Driveway, Ground Level, Parking Pad, Reserved, RV Access/Parking
    • Carport spaces: 2
    • Has uncovered spaces: Yes
    Features
    • Levels: One
    • Stories: 1
    • Patio & porch: Enclosed, Porch, Rear Porch, Screened
    • Exterior features: Private Mailbox, Rain Gutters, Storage
    Lot
    • Size: 0.46 Acres
    • Dimensions: 100 x 200
    • Features: Level
    Details
    • Parcel number: 3624160080000003010
    • Zoning: R1MH
    • Special conditions: None

    Construction

    Type & style
    • Home type: MobileManufactured
    • Property subtype: Mobile Home
    Materials
    • Metal Frame, Vinyl Siding
    • Foundation: Crawlspace
    • Roof: Shingle
    Condition
    • Completed
    • New construction: No
    • Year built: 2011
    Details
    • Builder model: King James
    • Builder name: Prestige

    Utilities & green energy

    • Sewer: Septic Tank
    • Water: Public
    • Utilities for property: Cable Connected, Electricity Connected, Public, Underground Utilities, Water Connected

    Community & HOA

    Community
    • Security: Smoke Detector(s)
    • Pet fee: $0 monthly
    • Subdivision: PARKWOOD ACRES
    HOA
    • Has HOA: No
    Location
    • Region: Hudson

    Financial & listing details

    • Price per square foot: $141/sqft
    • Tax assessed value: $228,693
    • Annual tax amount: $687
    • Date on market: 3/21/2024
    • Cumulative days on market: 25 days
    • Listing terms: Cash,Conventional,FHA,VA Loan
    • Ownership: Fee Simple
    • Total actual rent: 0
    • Electric utility on property: Yes
    • Road surface type: Paved
    • Body type: Double Wide

    Price history

    DateEventPrice
    1/18/2026Listed for rent$800
    Source: Zillow Rentals Report a problem
    5/24/2024Sold$274,000-5.5%$141/sqft
    Source: Stellar MLS #W7863073 Report a problem
    4/16/2024Pending sale$290,000$149/sqft
    Source: Stellar MLS #W7863073 Report a problem
    3/21/2024Listed for sale$290,000+570.5%$149/sqft
    Source: Stellar MLS #W7863073 Report a problem
    11/5/2010Sold$43,250$22/sqft
    Source: Public Record Report a problem

    Public tax history

    YearProperty taxesTax assessment
    2024$702 +2.7%$56,600
    2023$684 +7.9%$56,600 +3%
    2022$634 +1.4%$54,960 +6.1%
    2021$625 +1.7%$51,810 +1.4%
    2020$614 +1.6%$51,100 +2.3%
    2019$605 $49,960 +1.9%
    2018$605 +3.5%$49,029
    2017$584 +1.6%$49,029 +4.2%
    2016$575 +9.5%$47,033 +0.7%
    2015$525 +2.8%$46,706 -0.2%
    2014$511 $46,822 -25%
    2013-- $62,427 -1.3%
    2012-- $63,236 -14.3%
    2011-- $73,826 +47.4%
    2010-- $50,080 -12.2%
    2009-- $57,061 -21.6%
    2008-- $72,817 -7.2%
    2007-- $78,460 -0.2%
    2006-- $78,594 +17.5%
    2005-- $66,862 +15%
    2004-- $58,124 -0.6%
    2003-- $58,481 +24.5%
    2002-- $46,990 +22.1%
    2000-- $38,486 +6.7%
    1999-- $36,062
    Find assessor info on the county website

    Neighborhood: 34669

    Nearby schools

    GreatSchools rating
    Schools provided by the listing agent
    • Elementary: Hudson Elementary-PO
    • Middle: Hudson Middle-PO
    • High: Fivay High-PO

    Source: Stellar MLS. This data may not be complete. We recommend contacting the local school district to confirm school assignments for this home.

    Get a cash offer in 3 minutes
    Find out how much your home could sell for in as little as 3 minutes with a no-obligation cash offer.
    Estimated market value
    $273,000
    Get a cash offer in 3 minutes
    Find out how much your home could sell for in as little as 3 minutes with a no-obligation cash offer.
    Estimated market value
    $273,000