Skip main navigation
Pending
  • $425,000

    13339 Drayton Dr, Spring Hill, FL 34609

    3beds
    1,881sqft
    : 
    Loading
    Get pre-qualified
    Single Family Residence
    Built in 2000
    0.7 Acres Lot
    $-- Zestimate®
    $226/sqft
    $-- HOA

    What's special

    Stunning fully updated kitchenRare nearly three-quarter-acre homesiteBeautiful quartz countertopsRv electric hook upBeautifully remodeled pool homeSoaring ceilingsSprinkler well
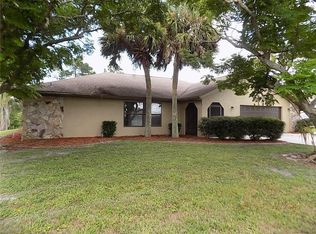
    13339 Drayton Drive, Spring Hill, FL 34609 Welcome to this beautifully remodeled pool home situated on a rare nearly three-quarter-acre homesite with NO HOA, offering the freedom, privacy, and space that today's homeowners desire. Built in 2000 and thoughtfully updated throughout, this move-in-ready residence combines modern finishes, spacious living, and exceptional outdoor enjoyment. Some photos have been virtually staged for lifestyle living. This home is completely vacant. From the moment you arrive, you'll appreciate the fresh interior and exterior paint, newer roof, new AC system, and newer hot water heater, providing both style and peace of mind. Inside, soaring ceilings and an open-concept design create a bright, airy atmosphere, while attractive tile flooring throughout the main living areas and bathrooms offers both elegance and easy maintenance. At the heart of the home is a stunning, fully updated kitchen featuring 42-inch shaker cabinets, beautiful quartz countertops, all-new appliances, and abundant workspace. With generous counter seating, this kitchen is the perfect gathering place for family and friends, offering an exceptional space for cooking, entertaining, and creating lasting memories. The home offers both a formal dining room for special occasions and a charming breakfast nook overlooking the pool and backyard. Designed with privacy in mind, the spacious primary suite serves as a relaxing retreat with pool views, a luxurious en-suite bath featuring a garden tub, separate shower, and ample closet space. The desirable split-bedroom floor plan places two additional bedrooms on the opposite side of the home, sharing a well-appointed guest bath with convenient access to the pool area--perfect for family living and entertaining guests. Adding to the home's functionality is a large indoor laundry room, providing ample space for storage, organization, and everyday convenience. One of this home's most impressive features is its seamless connection to the outdoors. Most rooms overlook the large recently refinished in-ground pool, creating a bright and inviting atmosphere throughout the home. Surrounded by an expansive pool deck, there is plenty of room for outdoor dining, lounging, entertaining, and enjoying Florida's year-round sunshine. The outdoor living space is further enhanced by all new pool equipment, providing years of enjoyment and worry-free ownership. The oversized backyard .73 acres, offers a rare level of privacy and space not often found in Spring Hill, with plenty of room for outdoor activities, gardening, pets, RVs, boats, or future additions--all without the restrictions of an HOA. Home also has a sprinkler well and RV electric hook up. Conveniently located near shopping, dining, medical facilities, parks, and schools, and just minutes from the Suncoast Parkway for an easy commute to Tampa and surrounding areas, this exceptional property delivers the perfect blend of modern updates, comfortable living, and resort-style outdoor enjoyment. Beautifully updated and situated on a rare oversized lot with NO HOA, this is the Florida lifestyle you've been waiting for. From the stunning remodeled interior and chef-inspired kitchen to the large refinished pool, expansive pool deck, and private backyard, 13339 Drayton Drive is truly move-in ready and designed for both everyday living and entertaining. Schedule your private showing today.
    29 days
    |
    400
    |
    64
    |

    Zillow last checked:

    Listing updated:

    Listed by:

    Liz Piedra 727-888-8998,

    Horizon Palm Realty Group

    Source: HCMLS,MLS#: 2259727MLS Logo

      Facts & features

      Interior

      Bedrooms & bathrooms
      • Bedrooms: 3
      • Bathrooms: 2
      • Full bathrooms: 2
      Primary bedroom
      • Area: 297
      • Dimensions: 27x11
      Kitchen
      • Area: 100
      • Dimensions: 10x10
      Living room
      • Area: 240
      • Dimensions: 15x16
      Heating
      • Central, Electric
      Cooling
      • Central Air
      Appliances
      • Included: Dishwasher, Electric Range, Refrigerator
      • Laundry: In Unit
      Features
      • Breakfast Bar, Ceiling Fan(s), Eat-in Kitchen, Primary Bathroom -Tub with Separate Shower, Walk-In Closet(s)
      • Flooring: Carpet, Tile
      • Has fireplace: No
      Interior area
      • Total structure area: 1,881
      • Total interior livable area: 1,881 sqft
      Video & virtual tour

      Property

      Parking
      • Total spaces: 2
      • Parking features: Garage
      • Garage spaces: 2
      Features
      • Levels: One
      • Stories: 1
      • Has private pool: Yes
      • Pool features: In Ground
      Lot
      • Size: 0.7 Acres
      • Features: Few Trees
      Details
      • Parcel number: R32 323 17 5130 0836 0100
      • Zoning: PDP
      • Zoning description: PUD
      • Special conditions: Standard

      Construction

      Type & style
      • Home type: SingleFamily
      • Property subtype: Single Family Residence
      Materials
      • Block, Stucco
      • Roof: Shingle
      Condition
      • New construction: No
      • Year built: 2000

      Utilities & green energy

      • Sewer: Septic Tank
      • Water: Public
      • Utilities for property: Cable Available, Electricity Available

      Community & HOA

      Community
      • Subdivision: Spring Hill Unit 13
      HOA
      • Has HOA: No
      Location
      • Region: Spring Hill

      Financial & listing details

      • Price per square foot: $226/sqft
      • Tax assessed value: $352,656
      • Annual tax amount: $1,861
      • Date on market: 6/11/2026
      • Listing terms: Cash,Conventional,FHA,VA Loan
      • Electric utility on property: Yes

        Estimated market value

        Not available

        Estimated sales range

        Not available

        Not available

        Price history

        DateEventPrice
        7/8/2026Contingent$425,000$226/sqft
        Source: Stellar MLS #W7886604 Report a problem
        6/14/2026Pending sale$425,000$226/sqft
        Source: HCMLS #2259727 Report a problem
        6/11/2026Listed for sale$425,000+70%$226/sqft
        Source: HCMLS #2259727 Report a problem
        3/13/2026Sold$250,000-3.8%$133/sqft
        Source: Stellar MLS #TB8472427 Report a problem
        2/4/2026Pending sale$260,000$138/sqft
        Source: Stellar MLS #TB8472427 Report a problem
        2/4/2026Listed for sale$260,000+4805.7%$138/sqft
        Source: Stellar MLS #TB8472427 Report a problem
        1/25/2000Sold$5,300$3/sqft
        Source: Public Record Report a problem

        Public tax history

        YearProperty taxesTax assessment
        2024$1,823 +5.7%$144,615 +3%
        2023$1,724 +6.6%$140,403 +3%
        2022$1,617 +1.7%$136,314 +3%
        2021$1,590 +9.8%$132,344 +1.4%
        2020$1,448 $130,517 +2.3%
        2019-- $127,583 +1.9%
        2018$863 -24.5%$125,204 +2.1%
        2017$1,142 $122,629 +2.1%
        2016$1,142 -25.8%$120,107 +0.7%
        2015$1,540 +2.1%$119,272 +1.4%
        2014$1,508 +21.3%$117,587 +1.5%
        2013$1,243 -5.8%$115,849 +0.2%
        2012$1,320 -9.7%$115,601 -7.3%
        2011$1,462 $124,755 -11.2%
        2010-- $140,521 -20.4%
        2009$2,312 -10.2%$176,626 -6.7%
        2008$2,573 -13.6%$189,277 +5.6%
        2006$2,979 $179,282 +3%
        2005-- $174,060 +20.1%
        2004$3,024 +8.7%$144,908 +11.1%
        2003$2,783 +4.9%$130,427 +5.2%
        2002$2,652 +2.6%$123,991 +4.1%
        2001$2,585 +757.9%$119,060 +769.3%
        2000$301 $13,696
        Find assessor info on the county website

        Monthly payment

        Est. payment

        Payment breakdown

        Explore the cost of this home by adjusting the details. Changes won't be saved.
        All calculations are estimates and provided by Zillow, Inc. for informational purposes only. Actual amounts may vary.
        HOA fees may include property taxes on listings classified as Co-Ops. Contact the listing agent and/or owner for fee details.
        Mortgage interest rates are dependent on a number of factors, including credit score, down payment, and repayment length. Interest rate data provided by Zillow Group Marketplace, Inc. as of 1/1/1970 from various mortgage lenders with which we have lead or other similar arrangements; the Estimated Payment is an average of those rates.
        See how much you could borrow to make a competitive offer.

        Climate risks

        Neighborhood: 34609

        Getting around

        15 / 100
        Car-Dependent
        25 / 100
        Somewhat Bikeable

        Nearby schools

        GreatSchools rating
        Schools provided by the listing agent
        • Elementary: J.D. Floyd
        • Middle: Powell
        • High: Central

        Source: HCMLS. This data may not be complete. We recommend contacting the local school district to confirm school assignments for this home.

        A local agent can set up tours, give advice and negotiate with sellers.

        Browse local experts

        Similar homes