WOW!!! Immaculate 4-Bedroom Home with Walkout Basement * New Roof & *New electrical Panel – Prime Aurora Location!
Welcome home to this beautifully maintained Village East Farm gem! Offering 3-bedrooms, 3-bathrooms and a finished walkout basement along with a prime location just steps from the Medical Center of Aurora. This property boasts vaulted ceilings on the main floor, creating a bright and airy feel, while the wood-burning fireplace in the family room adds warmth and charm. The bookshelves in the family room are included—perfect for showcasing your favorite reads or decor.
The kitchen offers a cozy nook for casual meals, while the formal dining and living room provide an elegant open space for entertaining. Or, step outside through the sliding glass door to enjoy breakfast or dinner on the lovely, recently repainted backyard deck, surrounded by mature landscaping.
The finished walkout basement offers additional living space, perfect for a recreation room, guest quarters, or home office. This home also features newer windows and is exceptionally clean and well cared for, making it truly move-in ready.
Location Highlights:
- Walking distance to the Medical Center of Aurora
- Near Jewell Wetlands Park with walking trails and nature views
- Minutes from Utah Park & Recreation Center with a pool, tennis courts, sports fields, playground, and duck pond
- Easy access to I-225, bus routes, and light rail for convenient commuting
- Close to a variety of shopping, dining, and entertainment options
With its unbeatable location, and inviting layout, this home offers both comfort and convenience. Don’t miss the chance to make it yours!
**NEW ROOF AND NEW ELECTRICAL PANEL***
***THIS HOME HAS BEEN PENDING FOR OVER 4 MONTHS AND RECENTLY FELL DUE TO THE BUYERS LOAN*** THE HOME IS BEAUTIFUL AND A GREAT OPPORTUNITY FOR THE BUYER. IT IS OPEN, SPACIOUS AND VERY WELL MAINTAINED!!
Sold for $510,000
$510,000
13339 E Idaho Place, Aurora, CO 80012
4beds
2,388sqft
Single Family Residence
Built in 1979
5,401 Square Feet Lot
$498,800 Zestimate®
$214/sqft
$3,372 Estimated rent
Home value
$498,800
$469,000 - $534,000
$3,372/mo
Zestimate® history
Owner options
List your home for rent
$3,372/mo
Rent Zestimate®
Find your next renter with Zillow Rental Manager. Plus, with online applications, you can quickly screen prospective tenants – for free.
$3,372/mo
Rent Zestimate®
Refinance and save
$2,965/mo
Est. payment
Refinancing to a lower rate could help reduce your monthly payments and save thousands over the life of the loan.
$2,965/mo
Est. payment
Explore your selling options
Work with a Zillow partner agent
Leverage their expertise and Zillow's premium Showcase listings to get your home seen by more buyers.
Get startedList with your own agent
Get your home in front of millions of buyers by listing it on Zillow.
Learn how to do itSell it yourself
Take full control of how buyers see your home on Zillow by listing For Sale by Owner (FSBO).
List your homeWhat's special
Walkout basementFinished walkout basementRecently repainted backyard deckMature landscapingVaulted ceilingsNew roofInviting layout
Zillow last checked:
Listing updated:
Listed by:
Sunny Banka 303-521-5331 sunnybanka@aol.com,
Sunny Homes Inc,
Desiree Banka-Rothenberger 303-521-5966,
Sunny Homes Inc
Bought with:
Cleveland King, 40041385
Brokers Guild Homes
Source: REcolorado as distributed by MLS GRID,MLS#: 2144705
Facts & features
Interior
Bedrooms & bathrooms
- Bedrooms: 4
- Bathrooms: 3
- Full bathrooms: 1
- 3/4 bathrooms: 1
- 1/2 bathrooms: 1
Bedroom
- Level: Upper
Bedroom
- Level: Upper
Bedroom
- Description: The Freestanding Wood Closet In The Bedroom Will Stay With The Property
- Level: Basement
Bathroom
- Level: Upper
Bathroom
- Level: Lower
Other
- Level: Upper
Other
- Level: Upper
Bonus room
- Description: Could Be Office, Or Non Conforming Bdrm, No Closet.
- Level: Basement
Dining room
- Level: Main
Family room
- Level: Lower
Kitchen
- Level: Main
Laundry
- Level: Basement
Living room
- Level: Main
Office
- Description: Basement Office Could Be None Conforming Bdrm, No Closet
- Level: Basement
Heating
- Forced Air, Natural Gas
Cooling
- Air Conditioning-Room
Appliances
- Included: Dishwasher, Disposal, Gas Water Heater, Oven, Range, Refrigerator
Features
- Ceiling Fan(s), Eat-in Kitchen, Open Floorplan, Smoke Free, Vaulted Ceiling(s)
- Flooring: Carpet, Laminate
- Windows: Window Coverings
- Basement: Finished,Partial
- Number of fireplaces: 1
- Fireplace features: Family Room
Interior area
- Total structure area: 2,388
- Total interior livable area: 2,388 sqft
- Finished area above ground: 1,828
- Finished area below ground: 180
Property
Parking
- Total spaces: 4
- Parking features: Garage - Attached
- Attached garage spaces: 2
- Details: Off Street Spaces: 2
Features
- Levels: Multi/Split
- Patio & porch: Deck
- Fencing: Full
Lot
- Size: 5,401 Square Feet
- Features: Landscaped
Details
- Parcel number: 031210763
- Special conditions: Standard
Construction
Type & style
- Home type: SingleFamily
- Architectural style: Contemporary
- Property subtype: Single Family Residence
Materials
- Brick, Wood Siding
- Foundation: Slab
- Roof: Composition
Condition
- Year built: 1979
Utilities & green energy
- Electric: 220 Volts
- Sewer: Public Sewer
- Water: Public
- Utilities for property: Cable Available, Electricity Connected, Internet Access (Wired), Natural Gas Available, Natural Gas Connected
Community & HOA
Community
- Security: Security Entrance, Smart Cameras, Smoke Detector(s)
- Subdivision: Village East Farm
HOA
- Has HOA: No
Location
- Region: Aurora
Financial & listing details
- Price per square foot: $214/sqft
- Tax assessed value: $501,000
- Annual tax amount: $2,344
- Date on market: 3/30/2025
- Listing terms: Cash,Conventional,FHA,VA Loan
- Exclusions: Sellers Personal Items
- Ownership: Corporation/Trust
- Electric utility on property: Yes
- Road surface type: Paved
Price history
| Date | Event | Price |
|---|---|---|
| 2/25/2026 | Sold | $510,000+2%$214/sqft |
Source:  REcolorado as distributed by MLS GRID #2144705 Report a problem REcolorado as distributed by MLS GRID #2144705 Report a problem | ||
| 2/1/2026 | Pending sale | $499,990$209/sqft |
Source: REcolorado as distributed by MLS GRID #2144705 Report a problem | ||
| 1/9/2026 | Listed for sale | $499,990$209/sqft |
Source: REcolorado as distributed by MLS GRID #2144705 Report a problem | ||
| 1/5/2026 | Pending sale | $499,990$209/sqft |
Source: REcolorado as distributed by MLS GRID #2144705 Report a problem | ||
| 10/24/2025 | Price change | $499,990-4.8%$209/sqft |
Source: REcolorado as distributed by MLS GRID #2144705 Report a problem | ||
| 10/3/2025 | Listed for sale | $525,000$220/sqft |
Source: REcolorado as distributed by MLS GRID #2144705 Report a problem | ||
| 6/1/2025 | Pending sale | $525,000$220/sqft |
Source: REcolorado as distributed by MLS GRID #2144705 Report a problem | ||
| 3/30/2025 | Listed for sale | $525,000$220/sqft |
Source: REcolorado as distributed by MLS GRID #2144705 Report a problem | ||
Public tax history
| Year | Property taxes | Tax assessment |
|---|---|---|
| 2025 | $2,344 +3.1% | $31,313 +0.5% |
| 2024 | $2,274 +27.5% | $31,162 -11.4% |
| 2023 | $1,784 -3.1% | $35,185 +42.4% |
| 2022 | $1,841 | $24,714 -2.8% |
| 2021 | -- | $25,425 +5.2% |
| 2020 | $1,773 +37.4% | $24,175 |
| 2019 | $1,290 | -- |
| 2018 | $1,290 +15% | $19,404 |
| 2017 | $1,123 | $19,404 +36% |
| 2016 | -- | $14,272 |
| 2015 | -- | $14,272 +11.5% |
| 2014 | $647 +7.4% | $12,800 -15.3% |
| 2013 | $603 | $15,110 |
| 2012 | -- | $15,110 |
| 2011 | $1,127 +1.1% | $15,110 +8.6% |
| 2010 | $1,115 +64.6% | $13,910 |
| 2009 | $678 | $13,910 -15.3% |
| 2008 | -- | $16,422 |
| 2007 | -- | $16,422 -6.4% |
| 2006 | -- | $17,552 |
| 2005 | -- | $17,552 +13.8% |
| 2002 | $1,184 +12.5% | $15,420 +15.7% |
| 2001 | $1,053 | $13,330 |
Find assessor info on the county website
Neighborhood: Utah Park
Nearby homes
- $533,3004 bd4 ba2.1k sqft13331 E Idaho Pl, Aurora, CO 80012Off Market
- $545,0004 bd4 ba3.5k sqft13341 E Idaho Pl, Aurora, CO 80012Sold
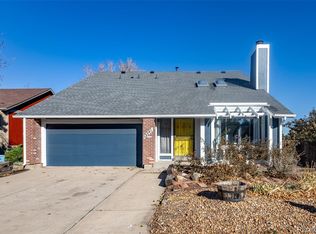
- $479,1003 bd3 ba2.3k sqft13329 E Idaho Pl, Aurora, CO 80012Off Market
- $453,8003 bd1 ba2.1k sqft13340 E Idaho Pl, Aurora, CO 80012Off Market
- $451,2003 bd3 ba1.8k sqft13332 E Idaho Pl, Aurora, CO 80012Off Market
- $458,2003 bd3 ba1.7k sqft13342 E Idaho Pl, Aurora, CO 80012Off Market
- $491,7003 bd3 ba2.6k sqft13330 E Idaho Pl, Aurora, CO 80012Off Market
- $604,0005 bd5 ba3.5k sqft13321 E Idaho Pl, Aurora, CO 80012Sold
Nearby schools
GreatSchools rating
- 2/10Virginia Court Elementary SchoolGrades: PK-5Distance: 1.2 mi
- 2/10Aurora Hills Middle SchoolGrades: 6-8Distance: 0.7 mi
- 2/10Gateway High SchoolGrades: 9-12Distance: 0.8 mi
Schools provided by the listing agent
- Elementary: Virginia Court
- Middle: Aurora Hills
- High: Gateway
- District: Adams-Arapahoe 28J
Source: REcolorado as distributed by MLS GRID. This data may not be complete. We recommend contacting the local school district to confirm school assignments for this home.
Get a cash offer in 3 minutes
Find out how much your home could sell for in as little as 3 minutes with a no-obligation cash offer.
Estimated market value
$498,800
Get a cash offer in 3 minutes
Find out how much your home could sell for in as little as 3 minutes with a no-obligation cash offer.
Estimated market value
$498,800
- Colorado
- Arapahoe County
- Aurora
- 80012
- Utah Park
- 13339 E Idaho Place
Nearby cities
Nearby neighborhoods
Nearby zip codes
Other Aurora Topics
