Welcome to this thoughtfully crafted, three-year-old residence nestled in the heart of sought-after Glendale. From the moment you arrive, the home’s charming exterior sets a welcoming tone.
Inside, white oak floors, soaring ceilings, and refined millwork create an immediate sense of quality. Just off the entry, a well-appointed powder room you will pass on your way to the main living space. The hearth room features a box beam ceiling, expansive windows that fill the space with natural light, and a striking stone fireplace. Plenty of area for visiting, plus a built-in beverage bar and adjoining screened porch make this area ideal for entertaining while seamlessly extending the living space outdoors.
The kitchen is both stylish and functional, anchored by an oversized island and equipped with stainless steel appliances, a walk-in pantry, and custom cabinetry. Ample seating at the island and an adjacent dining area provide flexibility for everyday living and gatherings. A conveniently located laundry and mudroom sit just off the kitchen.
The main-floor primary suite offers a private retreat, highlighted by a spacious bedroom with a shiplap coffered ceiling and carefully curated finishes throughout. Dual walk-in closets lead to a well-designed bath featuring separate vanities, a generous shower, and a soaking tub.
Upstairs, three generously sized bedrooms each include walk-in closets. Two share a hall bath with a double vanity, while the third features its own en suite bath.
The finished lower level expands the home’s versatility with durable LVP flooring, a large recreation area, a fifth bedroom, and a full bath. Additional storage space presents an opportunity for a home gym, indoor play area, or other customized use.
Outdoors, the fully fenced backyard is complete with turf, a patio, and plenty of room to scoot around or play basketball. A two-car garage and electric gate add convenience and privacy. A ideal location, walkable to schools, parks and much more!
Closed
Listed by: Janet McAfee Inc. • Mileusnic & Azar • Contact: 314-616-8836
Bought with: Keller Williams Realty St. Louis
Price Unknown
1334 Beverly Ave, Saint Louis, MO 63122
5beds
3,803sqft
Single Family Residence
Built in 2023
9,300 Square Feet Lot
$1,572,700 Zestimate®
$--/sqft
$5,607 Estimated rent
Home value
$1,572,700
$1.46M - $1.68M
$5,607/mo
Zestimate® history
Owner options
List your home for rent
$5,607/mo
Rent Zestimate®
Find your next renter with Zillow Rental Manager. Plus, with online applications, you can quickly screen prospective tenants – for free.
$5,607/mo
Rent Zestimate®
Refinance and save
Refinancing to a lower rate could help reduce your monthly payments and save thousands over the life of the loan.
Explore your selling options
Work with a Zillow partner agent
Leverage their expertise and Zillow's premium Showcase listings to get your home seen by more buyers.
Get startedList with your own agent
Get your home in front of millions of buyers by listing it on Zillow.
Learn how to do itSell it yourself
Take full control of how buyers see your home on Zillow by listing For Sale by Owner (FSBO).
List your homeWhat's special
Striking stone fireplaceTwo-car garageFully fenced backyardHearth roomAdjoining screened porchAdditional storage spaceCarefully curated finishes
Zillow last checked:
Listing updated:
Listed by:
Mileusnic & Azar 314-616-8836,
Janet McAfee Inc.
Bought with:
Pat Coursault, 1999067847
Keller Williams Realty St. Louis
Source: MARIS,MLS#: 26016392 Originating MLS: St. Louis Association of REALTORS
Originating MLS: St. Louis Association of REALTORSFacts & features
Interior
Bedrooms & bathrooms
- Bedrooms: 5
- Bathrooms: 5
- Full bathrooms: 4
- 1/2 bathrooms: 1
- Main level bathrooms: 2
- Main level bedrooms: 1
Primary bedroom
- Features: Floor Covering: Wood Engineered
- Level: Main
- Area: 255
- Dimensions: 17x15
Bedroom 2
- Features: Floor Covering: Carpeting
- Level: Second
- Area: 180
- Dimensions: 12x15
Bedroom 3
- Features: Floor Covering: Carpeting
- Level: Second
- Area: 156
- Dimensions: 13x12
Bedroom 4
- Features: Floor Covering: Carpeting
- Level: Second
- Area: 210
- Dimensions: 14x15
Bedroom 5
- Level: Lower
- Area: 144
- Dimensions: 12x12
Primary bathroom
- Features: Floor Covering: Ceramic Tile
- Level: Main
- Area: 180
- Dimensions: 12x15
Dining room
- Features: Floor Covering: Wood Engineered
- Level: Main
- Area: 198
- Dimensions: 18x11
Hearth room
- Features: Floor Covering: Wood Engineered
- Level: Main
- Area: 360
- Dimensions: 18x20
Kitchen
- Features: Floor Covering: Wood Engineered
- Level: Main
- Area: 270
- Dimensions: 18x15
Laundry
- Features: Floor Covering: Ceramic Tile
- Level: Main
- Area: 77
- Dimensions: 11x7
Recreation room
- Features: Floor Covering: Luxury Vinyl Plank
- Level: Lower
- Area: 550
- Dimensions: 22x25
Heating
- Forced Air
Cooling
- Central Air
Appliances
- Included: Stainless Steel Appliance(s), Dishwasher, Built-In Gas Range, Built-In Refrigerator, Oven, Warming Drawer, Gas Water Heater, Wine Refrigerator
- Laundry: Laundry Room, Main Level
Features
- Beamed Ceilings, Built-in Features, Custom Cabinetry, Double Vanity, Eat-in Kitchen, Granite Counters, High Ceilings, Kitchen Island, Kitchen/Dining Room Combo, Open Floorplan, Pantry, Master Downstairs, Soaking Tub, Walk-In Closet(s)
- Flooring: Carpet, Ceramic Tile, Hardwood, Luxury Vinyl
- Doors: Panel Door(s)
- Basement: Partially Finished,Sleeping Area
- Number of fireplaces: 1
- Fireplace features: Family Room
Interior area
- Total structure area: 3,803
- Total interior livable area: 3,803 sqft
- Finished area above ground: 3,003
- Finished area below ground: 800
Property
Parking
- Total spaces: 2
- Parking features: Detached
- Garage spaces: 2
Features
- Levels: One and One Half
- Patio & porch: Patio
- Fencing: Back Yard,Electric,Fenced,Gate
Lot
- Size: 9,300 Square Feet
- Dimensions: 60 x 155
- Features: Sprinklers In Front, Sprinklers In Rear
Details
- Parcel number: 23L140803
- Special conditions: Standard
Construction
Type & style
- Home type: SingleFamily
- Architectural style: Traditional
- Property subtype: Single Family Residence
Materials
- Brick Veneer, Stone Veneer, Vinyl Siding
- Foundation: Concrete Perimeter
- Roof: Architectural Shingle
Condition
- Year built: 2023
Utilities & green energy
- Electric: Ameren
- Sewer: Public Sewer
- Water: Public
- Utilities for property: Cable Available, Electricity Available, Natural Gas Available
Community & HOA
Community
- Subdivision: Glendale Terrace
HOA
- Has HOA: No
Location
- Region: Saint Louis
Financial & listing details
- Tax assessed value: $1,103,700
- Annual tax amount: $12,982
- Date on market: 3/30/2026
- Cumulative days on market: 2 days
- Listing terms: Cash,Conventional
- Electric utility on property: Yes
Price history
| Date | Event | Price |
|---|---|---|
| 4/27/2026 | Sold | -- |
Source:  MARIS #26016392 Report a problem MARIS #26016392 Report a problem | ||
| 4/2/2026 | Pending sale | $1,399,000$368/sqft |
Source: MARIS #26016392 Report a problem | ||
| 3/30/2026 | Listed for sale | $1,399,000+358.7%$368/sqft |
Source: MARIS #26016392 Report a problem | ||
| 6/2/2023 | Sold | -- |
Source: Public Record Report a problem | ||
| 1/14/2022 | Sold | -- |
Source: MARIS #21066456 Report a problem | ||
| 12/1/2021 | Pending sale | $305,000$80/sqft |
Source: MARIS #21066456 Report a problem | ||
| 10/26/2021 | Price change | $305,000-3.2%$80/sqft |
Source: MARIS #21066456 Report a problem | ||
| 10/19/2021 | Price change | $315,000-6%$83/sqft |
Source: MARIS #21066456 Report a problem | ||
| 10/14/2021 | Listed for sale | $335,000$88/sqft |
Source: MARIS #21066456 Report a problem | ||
Public tax history
| Year | Property taxes | Tax assessment |
|---|---|---|
| 2025 | $12,982 +20.4% | $209,710 +27% |
| 2024 | $10,782 +231.3% | $165,130 +226.3% |
| 2023 | $3,255 -26.7% | $50,600 -21.3% |
| 2022 | $4,439 +1.4% | $64,300 |
| 2021 | $4,377 +2.3% | $64,300 +6.9% |
| 2020 | $4,279 +4.6% | $60,130 |
| 2019 | $4,091 | $60,130 +13.9% |
| 2018 | $4,091 | $52,770 |
| 2017 | $4,091 -0.8% | $52,770 +3.5% |
| 2016 | $4,122 +4.2% | $50,980 |
| 2015 | $3,956 | $50,980 +2.8% |
| 2014 | $3,956 +5.2% | $49,570 |
| 2013 | $3,759 | $49,570 +9.5% |
| 2012 | -- | $45,260 |
| 2011 | -- | $45,260 -6.7% |
| 2010 | $3,445 +5.3% | $48,490 |
| 2009 | $3,272 +5.2% | $48,490 +4.6% |
| 2008 | $3,110 +11.8% | $46,340 |
| 2007 | $2,782 | $46,340 +13.6% |
| 2006 | $2,782 +4.6% | $40,780 |
| 2005 | $2,661 +29.8% | $40,780 +11.3% |
| 2003 | $2,049 -2.1% | $36,650 +17.8% |
| 2002 | $2,093 +5.8% | $31,120 |
| 2001 | $1,979 | $31,120 |
Find assessor info on the county website
Neighborhood: 63122
Nearby homes
- $--2 bd3 ba1.6k sqft1342 Beverly Ave, Saint Louis, MO 63122Sold
- $663,8003 bd2 ba2.4k sqft1326 Beverly Ave, Saint Louis, MO 63122Off Market
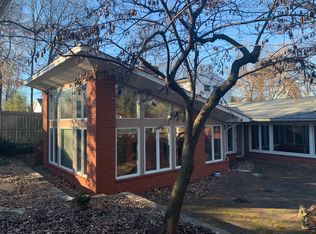
- $648,1004 bd2 ba2.1k sqft1350 Beverly Ave, Saint Louis, MO 63122Off Market
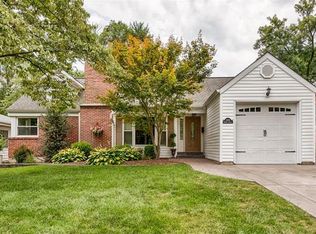
- $754,8004 bd3 ba2.3k sqft1322 Beverly Ave, Saint Louis, MO 63122Off Market
- $1,745,7005 bd6 ba4k sqft157 Cornelia Ave, Saint Louis, MO 63122Off Market
- $950,4004 bd2 ba2.7k sqft147 Cornelia Ave, Saint Louis, MO 63122Off Market
- $1,324,8004 bd4 ba3.2k sqft1358 Beverly Ave, Saint Louis, MO 63122Off Market
- $472,7002 bd2 ba1.7k sqft163 Cornelia Ave, Saint Louis, MO 63122Off Market
Nearby schools
GreatSchools rating
- 9/10North Glendale Elementary SchoolGrades: K-5Distance: 0.7 mi
- 8/10Nipher Middle SchoolGrades: 6-8Distance: 1.7 mi
- 9/10Kirkwood Sr. High SchoolGrades: 9-12Distance: 2.3 mi
Schools provided by the listing agent
- Elementary: North Glendale Elem.
- Middle: Nipher Middle
- High: Kirkwood Sr. High
Source: MARIS. This data may not be complete. We recommend contacting the local school district to confirm school assignments for this home.
Get a cash offer in 3 minutes
Find out how much your home could sell for in as little as 3 minutes with a no-obligation cash offer.
Estimated market value
$1,572,700
Get a cash offer in 3 minutes
Find out how much your home could sell for in as little as 3 minutes with a no-obligation cash offer.
Estimated market value
$1,572,700
- Missouri
- Saint Louis County
- Glendale
- 63122
- 1334 Beverly Ave
Nearby cities
Nearby zip codes
Other Glendale Topics
