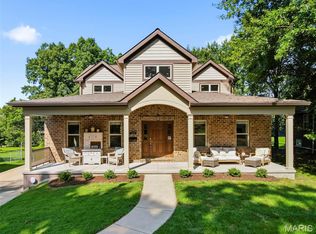
Welcome to this lovely home in dreamy Glendale, Missouri! Just six years young, this beautifully designed residence blends timeless style with exceptional functionality. A charming front porch welcomes you inside, where light-filled spaces, crisp finishes and gleaming hardwood floors set the tone. An inviting office sits to the left of the entry, while a spacious dining room to the right is conveniently positioned just off the kitchen.
The stunning kitchen features custom white cabinetry, quartz countertops and stainless steel appliances, including a Wolf cooktop. With generous island seating and a dedicated breakfast area, it opens seamlessly to the family room, creating an ideal setting for both everyday living and entertaining. The family room is truly a standout, offering a beautiful, comfortable space to gather and unwind. Just beyond, a door leads to the patio and fully fenced backyard. A stylish powder room and spacious mudroom with laundry complete the main level.
Upstairs, the serene primary suite offers a generous ensuite bath and separate his-and-her closets. Three additional bedrooms and two full baths provide wonderful flexibility, with ample closet space and bright, thoughtfully designed finishes throughout. The finished lower level adds even more versatility, featuring a recreation room, fifth bedroom and full bath.
Ideally located within walking distance of parks, schools and so much more, this exceptional home offers the perfect blend of thoughtful design, comfortable living and a coveted Glendale location.
Pending
Listed by: Janet McAfee Inc. • Mileusnic & Azar • 314-616-8836
$1,325,000
1358 Beverly Ave, Saint Louis, MO 63122
5beds
4,269sqft
Single Family Residence
Built in 2020
0.27 Acres Lot
$-- Zestimate®
$310/sqft
$-- HOA
What's special
Fully fenced backyardQuartz countertopsCharming front porchCrisp finishesAmple closet spaceSeparate his-and-her closetsBright thoughtfully designed finishes
- 21 days
- 1,548
- 75
Likely to sell faster than
Zillow last checked:
Listing updated:
Listed by:
Mileusnic & Azar 314-616-8836,
Janet McAfee Inc.
Source: MARIS,MLS#: 26064574 Originating MLS: St. Louis Association of REALTORS
Facts & features
Interior
Bedrooms & bathrooms
- Bedrooms: 5
- Bathrooms: 5
- Full bathrooms: 4
- 1/2 bathrooms: 1
- Main level bathrooms: 1
Primary bedroom
- Features: Floor Covering: Carpeting
- Level: Second
- Area: 304
- Dimensions: 19x16
Bedroom 2
- Features: Floor Covering: Carpeting
- Level: Second
- Area: 180
- Dimensions: 15x12
Bedroom 3
- Features: Floor Covering: Carpeting
- Level: Second
- Area: 154
- Dimensions: 14x11
Bedroom 4
- Features: Floor Covering: Carpeting
- Level: Second
- Area: 156
- Dimensions: 13x12
Bedroom 5
- Features: Floor Covering: Carpeting
- Level: Lower
Breakfast room
- Features: Floor Covering: Wood
- Level: Main
- Area: 165
- Dimensions: 15x11
Dining room
- Features: Floor Covering: Wood
- Level: Main
- Area: 154
- Dimensions: 14x11
Family room
- Features: Floor Covering: Wood
- Level: Main
- Area: 304
- Dimensions: 19x16
Kitchen
- Features: Floor Covering: Wood
- Level: Main
- Area: 195
- Dimensions: 15x13
Laundry
- Level: Main
- Area: 64
- Dimensions: 8x8
Office
- Features: Floor Covering: Wood
- Level: Main
- Area: 165
- Dimensions: 15x11
Recreation room
- Features: Floor Covering: Carpeting
- Level: Lower
Heating
- Natural Gas, Zoned
Cooling
- Central Air, Electric
Appliances
- Included: Gas Cooktop, Dishwasher, Disposal, Microwave, Refrigerator
- Laundry: Main Level
Features
- Bar, Bookcases, Breakfast Room, Built-in Features, Ceiling Fan(s), Crown Molding, Custom Cabinetry, Double Vanity, Eat-in Kitchen, Entrance Foyer, Open Floorplan, Stone Counters
- Flooring: Carpet, Wood
- Doors: Panel Door(s)
- Basement: Partially Finished,Sleeping Area,Storage Space
- Number of fireplaces: 1
- Fireplace features: Gas
Interior area
- Total structure area: 4,269
- Total interior livable area: 4,269 sqft
- Finished area above ground: 3,269
- Finished area below ground: 1,000
Video & virtual tour
Property
Parking
- Total spaces: 2
- Parking features: Attached
- Attached garage spaces: 2
Features
- Levels: Two
- Patio & porch: Front Porch, Patio
- Fencing: Back Yard
Lot
- Size: 0.27 Acres
- Dimensions: 17 x 157
- Features: Back Yard, Interior Lot, Landscaped
Details
- Parcel number: 23L140784
- Special conditions: Standard
Construction
Type & style
- Home type: SingleFamily
- Architectural style: Traditional
- Property subtype: Single Family Residence
Materials
- Cement Siding
- Foundation: Concrete Perimeter
- Roof: Asphalt
Condition
- Year built: 2020
Utilities & green energy
- Electric: Ameren
- Sewer: Public Sewer
- Water: Public
- Utilities for property: Electricity Available, Natural Gas Available, Sewer Available
Community & HOA
Community
- Subdivision: Glendale Terrace
HOA
- Has HOA: No
Location
- Region: Saint Louis
Financial & listing details
- Price per square foot: $310/sqft
- Tax assessed value: $1,182,800
- Annual tax amount: $13,912
- Date on market: 10/19/2026
- Cumulative days on market: 21 days
- Listing terms: Cash,Conventional
- Electric utility on property: Yes
Estimated market value
Not available
Estimated sales range
Not available
Not available
Price history
| Date | Event | Price |
|---|---|---|
| 10/22/2026 | Pending sale | $1,325,000$310/sqft |
Source:  MARIS #26064574 Report a problem | ||
| 10/19/2026 | Listed for sale | $1,325,000+43.2%$310/sqft |
Source: MARIS #26064574 Report a problem | ||
| 7/1/2020 | Sold | -- |
Source: MARIS #19084949 Report a problem | ||
| 4/17/2020 | Pending sale | $925,000$217/sqft |
Source: Cypress Management Group LLC #19084949 Report a problem | ||
| 12/6/2019 | Listed for sale | $925,000$217/sqft |
Source: Cypress Management Group LLC #19084949 Report a problem | ||
| 6/6/2019 | Sold | -- |
Source: Public Record Report a problem | ||
Public tax history
| Year | Property taxes | Tax assessment |
|---|---|---|
| 2025 | $13,912 +18.7% | $224,730 +25.2% |
| 2024 | $11,722 +1.5% | $179,520 |
| 2023 | $11,549 -1% | $179,520 +6.3% |
| 2022 | $11,661 +1.4% | $168,910 |
| 2021 | $11,498 +233.5% | $168,910 +248.6% |
| 2020 | $3,448 +18.9% | $48,450 -9.4% |
| 2019 | $2,900 | $53,500 +43% |
| 2018 | $2,900 | $37,410 |
| 2017 | $2,900 -0.8% | $37,410 -13.9% |
| 2016 | $2,922 -13.3% | $43,440 |
| 2015 | $3,372 | $43,440 +14% |
| 2014 | $3,372 +16.7% | $38,100 |
| 2013 | $2,889 | $38,100 -4% |
| 2012 | -- | $39,690 |
| 2011 | -- | $39,690 +8.6% |
| 2010 | $2,596 +5.3% | $36,540 |
| 2009 | $2,466 -13% | $36,540 -13.5% |
| 2008 | $2,835 +26% | $42,240 |
| 2007 | $2,249 | $42,240 +28.1% |
| 2006 | $2,249 +4.6% | $32,970 |
| 2005 | $2,151 +29.3% | $32,970 +2.7% |
| 2003 | $1,664 -2.1% | $32,090 +27% |
| 2002 | $1,700 +7.6% | $25,270 |
| 2001 | $1,579 | $25,270 |
Find assessor info on the county website
Monthly payment
Est. payment
Payment breakdown
Explore the cost of this home by adjusting the details. Changes won't be saved.Climate risks
Neighborhood: 63122
Nearby schools
Schools provided by the listing agent
- Elementary: North Glendale Elem.
- Middle: Nipher Middle
- High: Kirkwood Sr. High
Source: MARIS. This data may not be complete. We recommend contacting the local school district to confirm school assignments for this home.

Similar homes
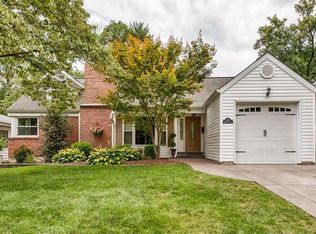
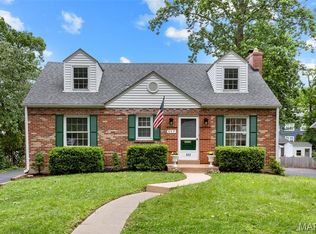
- $1,149,0005 bd4 ba3.4k sqft711 Chopin Dr, Saint Louis, MO 63122New Construction

 MLS ID #26069521, Clay Savage, Coldwell Banker Realty - Gundaker West Regional. MARIS
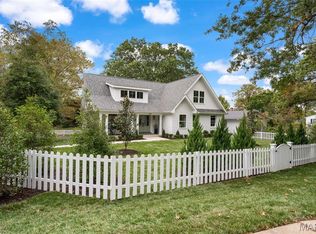
- $1,095,0005 bd5 ba3.2k sqft1141 N Berry Rd, Saint Louis, MO 63122For Sale
 MLS ID #26069334, Ginger Fawcett, Live Local Realty. MARIS
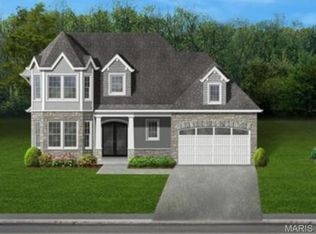
- $1,290,0004 bd4 ba3.5k sqft36 Ponca Trl, Saint Louis, MO 63122New Construction
 MLS ID #22078211, Robert L Biggs, Robert Biggs, REALTORS. MARIS
- $1,099,2224 bd4 ba3.6k sqft1219 Missouri Ave, Kirkwood, MO 63122For Sale
 MLS ID #26067036, Kim J Cameron, RE/MAX Results. MARIS
- $795,0005 bd3 ba3.6k sqft642 Windrush Dr, Saint Louis, MO 63122For SaleMLS ID #26066812, Jay Cammon, Three Doors LLC. MARIS
- $1,395,0004 bd4 ba3.6k sqft18 Overbrook Dr, Saint Louis, MO 63124For SaleMLS ID #26062618, Ted Wight, Dielmann Sotheby's International Realty. MARIS
- $1,499,0004 bd4 ba3.2k sqft895 Glen Elm Dr, Saint Louis, MO 63122New ConstructionMLS ID #26049678, Ginger Fawcett, Live Local Realty. MARIS
- $950,0005 bd4 ba3.4k sqft221 Midway Ave, Saint Louis, MO 63122For SaleMLS ID #26065738, Bridget Forbes, Berkshire Hathaway HomeServices Select Properties. MARIS
- $1,098,0005 bd4 ba2.5k sqft568 Andrews Ave, Saint Louis, MO 63122New ConstructionMLS ID #26065772, Nika Leoni, Dielmann Sotheby's International Realty. MARIS
- $1,048,5005 bd4 ba3.3k sqft452 Meyer Ave, Saint Louis, MO 63122For SaleMLS ID #26035219, Amy B Wellman, RedKey Realty Leaders. MARIS
- $1,399,0004 bd4 ba4.7k sqft11929 Clayton Rd, Saint Louis, MO 63131For SaleMLS ID #26062545, Ethan C Lewis, Sold in the Lou. MARIS
- $899,9004 bd3 ba3.5k sqft741 Dougherty Pl, Saint Louis, MO 63122For SaleMLS ID #26066928, David E Wolf, Rocklin Realty LLC. MARIS
- $760,0004 bd2 ba2.3k sqft815 N Kirkwood Rd, Saint Louis, MO 63122For SaleMLS ID #26059661, Mary Vann, Coldwell Banker Realty - Gundaker. MARIS
- $1,895,0006 bd4 ba3.7k sqft231 E Argonne Dr, Saint Louis, MO 63122For SaleMLS ID #26049033, Carole M Bernsen, Coldwell Banker Realty - Gundaker. MARIS
- $1,139,0004 bd4 ba3.5k sqft2 Woodoaks Trl, Saint Louis, MO 63124For SaleMLS ID #26061369, Mona Parsley, EXP Realty, LLC. MARIS
- $1,144,9005 bd4 ba3.5k sqft1112 Missouri Ave, Saint Louis, MO 63122New ConstructionMLS ID #26033462, Sean P Murphy, Murphy Realty Group, Inc.. MARIS
- $1,119,0005 bd6 ba4.8k sqft458 Crest Ave, Saint Louis, MO 63122New ConstructionMLS ID #26055779, David B Lee, Ascend Real Estate Advisors. MARIS
- $889,0006 bd4 ba3.5k sqft1471 Wilton Ln, Saint Louis, MO 63122For SaleMLS ID #26057006, Melinda G Becker, Coldwell Banker Realty - Gundaker. MARIS
- $750,0004 bd2 ba3.1k sqft407 Wilcox Ave, Saint Louis, MO 63122For SaleMLS ID #26067743, Craig G Andrews, Westover Realty Inc.. MARIS
- $695,0004 bd3 ba2.4k sqft1236 S Geyer Rd, Saint Louis, MO 63122For SaleMLS ID #26067087, Teri Nicely, RedKey Realty Leaders. MARIS
