Set on 2.35 park-like acres at the end of a Ladue cul-de-sac, this contemporary home features a cedar-and-brick exterior, vaulted wood-paneled ceilings and abundant natural light. A soaring two-story entry leads to a library with built-in bookshelves and a brick fireplace. Glass doors connect the living room to the family room and kitchen, which has a center island, walk-in pantry and banquette seating for six. A see-through fireplace separates the family room from the dining room. Three walls of windows surround the dining area and French doors lead to the expansive deck and fire pit. The main-floor primary suite includes a bath with dual vanities and two walk-in closets. Main-floor laundry room. Upstairs, one wing has two bedrooms, an office and full bathroom. The other has a large fourth bedroom option, currently used as a workout room, with its own staircase, full bath, and two substantial walk-in closets. The entire interior has been freshly painted. Additional features include a newer roof (2025), an in-ground sprinkler system, and an oversized three-car garage. Aggregate concrete driveway.
Active
Listed by: Dielmann Sotheby's International Realty • Ted Wight • 314-607-5555
$1,395,000
18 Overbrook Dr, Saint Louis, MO 63124
4beds
3,628sqft
Single Family Residence
Built in 1993
2.35 Acres Lot
$-- Zestimate®
$385/sqft
$125/mo HOA
What's special
Brick fireplaceCedar-and-brick exteriorOversized three-car garageMain-floor primary suiteBath with dual vanitiesWalk-in pantryCenter island
- 40 days
- 4,536
- 177
Zillow last checked:
Listing updated:
Listed by:
Ted Wight 314-607-5555,
Dielmann Sotheby's International Realty
Source: MARIS,MLS#: 26062618 Originating MLS: St. Louis Association of REALTORS
Facts & features
Interior
Bedrooms & bathrooms
- Bedrooms: 4
- Bathrooms: 4
- Full bathrooms: 3
- 1/2 bathrooms: 1
- Main level bathrooms: 2
- Main level bedrooms: 1
Heating
- Forced Air, Zoned
Cooling
- Ceiling Fan(s), Central Air, Electric, Zoned
Appliances
- Included: Electric Cooktop, Dishwasher, Disposal, Microwave, Built-In Electric Oven, Double Oven, Built-In Refrigerator, Oven, Washer/Dryer, Water Heater, Gas Water Heater
- Laundry: Laundry Room, Main Level, Sink
Features
- Bookcases, Cathedral Ceiling(s), Ceiling Fan(s), Double Vanity, Eat-in Kitchen, Granite Counters, High Ceilings, Kitchen Island, Pantry, Recessed Lighting, Separate Dining, Storage, Two Story Entrance Foyer, Walk-In Closet(s)
- Flooring: Carpet, Hardwood
- Doors: French Doors
- Basement: Crawl Space
- Number of fireplaces: 2
- Fireplace features: Dining Room, Double Sided, Family Room, Gas, Library, Raised Hearth, See Through
Interior area
- Total structure area: 3,628
- Total interior livable area: 3,628 sqft
- Finished area above ground: 3,628
Video & virtual tour
Property
Parking
- Total spaces: 3
- Parking features: Additional Parking, Aggregate, Attached, Garage Door Opener, Garage Faces Side, Oversized
- Attached garage spaces: 3
Features
- Levels: One and One Half
- Patio & porch: Deck
- Exterior features: Fire Pit, Gas Grill, Outdoor Grill
Lot
- Size: 2.35 Acres
- Dimensions: 215 x 474
- Features: Cul-De-Sac, Landscaped, Level, Many Trees, Private, Sprinklers In Front, Sprinklers In Rear
Details
- Parcel number: 21L540382
- Special conditions: Standard
Construction
Type & style
- Home type: SingleFamily
- Architectural style: Contemporary,Other
- Property subtype: Single Family Residence
Materials
- Brick, Cedar
- Roof: Architectural Shingle
Condition
- Updated/Remodeled
- New construction: No
- Year built: 1993
Utilities & green energy
- Electric: Ameren
- Sewer: Public Sewer
- Water: Public
- Utilities for property: Electricity Connected, Natural Gas Connected, Sewer Connected, Water Connected
Community & HOA
Community
- Subdivision: Overbrook Estates Resub Bdy Adj
HOA
- Has HOA: Yes
- Amenities included: None
- Services included: Common Area Maintenance, Snow Removal
- HOA fee: $1,500 annually
- HOA name: Overbrook Estates
Location
- Region: Saint Louis
Financial & listing details
- Price per square foot: $385/sqft
- Tax assessed value: $1,386,900
- Annual tax amount: $10,945
- Date on market: 9/29/2026
- Cumulative days on market: 40 days
- Listing terms: Cash,Conventional
- Ownership: Private
- Electric utility on property: Yes
Estimated market value
Not available
Estimated sales range
Not available
Not available
Price history
| Date | Event | Price |
|---|---|---|
| 9/29/2026 | Listed for sale | $1,395,000$385/sqft |
Source:  MARIS #26062618 Report a problem | ||
Public tax history
| Year | Property taxes | Tax assessment |
|---|---|---|
| 2025 | $10,945 -0.6% | $263,520 +61.4% |
| 2024 | $11,016 +0.2% | $163,230 |
| 2023 | $10,995 +3.8% | $163,230 +7.8% |
| 2022 | $10,588 +5.1% | $151,430 |
| 2021 | $10,072 +17.5% | $151,430 +18.1% |
| 2020 | $8,575 +5.4% | $128,250 -36.4% |
| 2019 | $8,137 | $201,630 +76.9% |
| 2018 | $8,137 | $114,010 |
| 2017 | $8,137 +0.4% | $114,010 |
| 2016 | $8,102 -3.3% | $114,010 |
| 2015 | $8,376 | $114,010 +8.4% |
| 2014 | $8,376 +9.8% | $105,140 |
| 2013 | $7,630 | $105,140 -27% |
| 2012 | -- | $144,040 |
| 2011 | -- | $144,040 -11% |
| 2010 | $10,025 +6.5% | $161,770 |
| 2009 | $9,411 +5.4% | $161,770 -4.9% |
| 2008 | $8,925 +27.2% | $170,110 |
| 2007 | $7,019 | $170,110 +26.9% |
| 2006 | $7,019 -0.4% | $134,030 |
| 2005 | $7,046 -9.6% | $134,030 +0.8% |
| 2003 | $7,790 +2.7% | $133,000 -6.7% |
| 2002 | $7,582 +20.2% | $142,500 -19.5% |
| 2001 | $6,309 | $177,080 |
Find assessor info on the county website
Monthly payment
Est. payment
Payment breakdown
Explore the cost of this home by adjusting the details. Changes won't be saved.Climate risks
Neighborhood: 63124
Nearby schools
Schools provided by the listing agent
- Elementary: Reed Elem.
- Middle: Ladue Middle
- High: Ladue Horton Watkins High
Source: MARIS. This data may not be complete. We recommend contacting the local school district to confirm school assignments for this home.
- $1,421,9004 bd3 ba4.4k sqft12 Overbrook Dr, Saint Louis, MO 63124Off Market
- $4,096,2004 bd-- ba2.5k sqft11 Overbrook Dr, Saint Louis, MO 63124Off Market
- $1,722,5004 bd4 ba4.8k sqft1328 Litzsinger Woods Ln, Saint Louis, MO 63124Off Market

- $2,112,5004 bd5 ba6.3k sqft1324 Litzsinger Woods Ln, Saint Louis, MO 63124Off Market
Similar homes
- $1,700,0004 bd4 ba3.9k sqft4 Litzsinger Ln, Saint Louis, MO 63124For Sale

 MLS ID #26065384, Robin Halterman, Dielmann Sotheby's International Realty. MARIS
- $1,695,0003 bd4 ba3.7k sqft20 Daniel Rd, Saint Louis, MO 63124For Sale By Owner
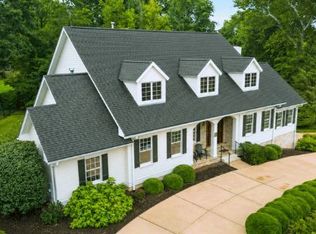
- $1,139,0004 bd4 ba3.5k sqft2 Woodoaks Trl, Saint Louis, MO 63124For Sale
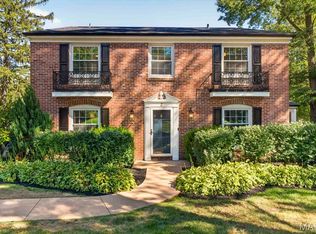 MLS ID #26061369, Mona Parsley, EXP Realty, LLC. MARIS
- $1,399,0004 bd4 ba4.7k sqft11929 Clayton Rd, Saint Louis, MO 63131For Sale
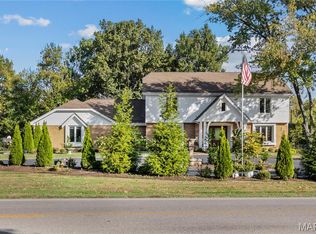 MLS ID #26062545, Ethan C Lewis, Sold in the Lou. MARIS
- $888,0005 bd3 ba2.9k sqft15 Ladue Rdg, Saint Louis, MO 63124For SaleMLS ID #25072817, Mark & Neil Gellman, EXP Realty, LLC. MARIS
- $1,249,0003 bd4 ba3.7k sqft10 Vouga Ln, Saint Louis, MO 63131For SaleMLS ID #26017771, Amy K Goffstein, ReeceNichols Real Estate. MARIS
- $1,149,0005 bd4 ba3.4k sqft711 Chopin Dr, Saint Louis, MO 63122New ConstructionMLS ID #26069521, Clay Savage, Coldwell Banker Realty - Gundaker West Regional. MARIS
- $1,399,0005 bd5 ba5.4k sqft821 N Spoede Rd, Saint Louis, MO 63141For SaleMLS ID #26060289, Sarah N Nguyen-Bani, RE/MAX Results. MARIS
- $1,695,0005 bd5 ba3.4k sqft31 Midpark Ln, Saint Louis, MO 63124New ConstructionMLS ID #26002817, Doug G Cohen, Douglas Properties. MARIS
- $995,0003 bd4 ba2.6k sqft15 Glen Creek Ln, Saint Louis, MO 63124For SaleMLS ID #26036826, Ted Wight, Dielmann Sotheby's International Realty. MARIS
- $1,149,9003 bd4 ba2.8k sqft25 Berkshire Dr, Saint Louis, MO 63117For SaleMLS ID #26052276, Katie McLaughlin, Dielmann Sotheby's International Realty. MARIS
- $1,095,0005 bd5 ba3.2k sqft1141 N Berry Rd, Saint Louis, MO 63122For SaleMLS ID #26069334, Ginger Fawcett, Live Local Realty. MARIS
- $1,075,0004 bd4 ba4.2k sqft14 Long Meadows Ln, Saint Louis, MO 63131For SaleMLS ID #26058700, Judd Fuhr, Keller Williams Realty St. Louis. MARIS
- $1,250,0004 bd3 ba3.9k sqft456 Edgewood Dr, Saint Louis, MO 63105For SaleMLS ID #26065147, Maureen Q Onder, Compass Realty Group. MARIS
- $949,9005 bd4 ba2.8k sqft2 Ranch Ln, Saint Louis, MO 63131For SaleMLS ID #26066991, Katie McLaughlin, Dielmann Sotheby's International Realty. MARIS
- $1,149,9005 bd5 ba3.7k sqft7413 Wise Ave, Saint Louis, MO 63117For SaleMLS ID #26068819, Christopher Klages, Gladys Manion, Inc.. MARIS
- $975,0004 bd2 ba3.7k sqft7201 Forsyth Blvd, Saint Louis, MO 63105For SaleMLS ID #26065955, Beth Schultz, Dielmann Sotheby's International Realty. MARIS
- $1,399,0003 bd4 ba3.3k sqft2217 Croydon Walk, Saint Louis, MO 63131For SaleMLS ID #26051775, Esther S Cohen, Douglas Properties. MARIS
- $895,0004 bd3 ba3.1k sqft22 Marsally Dr, Saint Louis, MO 63131For SaleMLS ID #26067882, Warren W Lantz, Coldwell Banker Realty - Gundaker. MARIS
- $1,099,2224 bd4 ba3.6k sqft1219 Missouri Ave, Kirkwood, MO 63122For SaleMLS ID #26067036, Kim J Cameron, RE/MAX Results. MARIS
