Distinctive curb appeal, mature landscaped grounds, set the stage for this gracious residence in highly desirable location close to Washington U, Forest Park, downtown Clayton. The setting offers a rare balance of established residential charm, convenient walkability, and access to the area's premier educational, cultural, recreational, & business destinations. Original architectural character has been preserved throughout the years, hardwood floors, detailed millwork, thoughtfully maintained period features complementing generously proportioned rooms & abundant natural light. Living room features a wood-burning fireplace framed by original Italian tile, with French doors opening to the front porch. Formal dining room is distinguished by original hand-painted stenciling, creating an elegant backdrop for entertaining. Sunroom offers a comfortable retreat for reading or relaxation, separate music room or den provides flexibility for a private office, library, or additional sitting room. 1st floor bedroom accommodates overnight guests or offers an alternative workspace. 2nd floor features a spacious primary bedroom & 2 additional generously sized rooms. Space has been prepared for the addition of a 2nd full bath, offering an opportunity to expand the home's functionality. The chef's kitchen is equipped with high-end appliances, walk-in pantry, expansive center island with abundant storage & preparation space. The adjoining breakfast room opens to an oversized deck overlooking large, pristine backyard. Mature trees, extensive landscaping, integrated lawn irrigation system enhance the grounds, generous yard offers ample space for a future pool & outdoor entertaining. A partially finished lower level ready for more living space. The location enhances the appeal of this distinctive home. Walking access to Washington University's Danforth Campus and downtown, location connects residents to university events, local dining, specialty shopping, professional services, established business district. Nearby Forest Park offers extensive walking and biking paths, golf, tennis, museums, the Saint Louis Zoo, outdoor cultural events, providing year-round opportunities for recreation. Once in a lifetime opportunity to own one of the remaining Original 1924 Century Home Classic Forsyth Blvd's treasure. You will fall in love.
Coming soon
Listed by: Dielmann Sotheby's International Realty • Beth Schultz • 314-609-3855
$975,000
7201 Forsyth Blvd, Saint Louis, MO 63105
4beds
2,964sqft
Single Family Residence
Built in 1926
0.38 Acres Lot
$-- Zestimate®
$329/sqft
$-- HOA
What's special
- 1 day
- 283
- 30
Zillow last checked:
Listing updated:
Listed by:
Beth Schultz 314-609-3855,
Dielmann Sotheby's International Realty
Source: MARIS,MLS#: 26065955 Originating MLS: St. Louis Association of REALTORS
Facts & features
Interior
Bedrooms & bathrooms
- Bedrooms: 4
- Bathrooms: 2
- Full bathrooms: 2
- Main level bathrooms: 1
- Main level bedrooms: 1
Primary bedroom
- Features: Floor Covering: Wood
- Level: Upper
- Area: 272
- Dimensions: 17x16
Bedroom
- Features: Floor Covering: Wood
- Level: Main
- Area: 156
- Dimensions: 13x12
Bedroom
- Features: Floor Covering: Wood
- Level: Second
- Area: 238
- Dimensions: 17x14
Bedroom
- Features: Floor Covering: Wood
- Level: Second
- Area: 208
- Dimensions: 16x13
Breakfast room
- Features: Floor Covering: Wood
- Level: Main
Dining room
- Features: Floor Covering: Wood
- Level: Main
- Area: 195
- Dimensions: 15x13
Family room
- Features: Floor Covering: Wood
- Level: Main
- Area: 168
- Dimensions: 14x12
Kitchen
- Features: Floor Covering: Wood
- Level: Main
- Area: 336
- Dimensions: 28x12
Living room
- Features: Floor Covering: Wood
- Level: Main
- Area: 247
- Dimensions: 19x13
Sunroom
- Features: Floor Covering: Parquet
- Level: Main
- Area: 165
- Dimensions: 15x11
Heating
- Radiant
Cooling
- Central Air, Zoned
Appliances
- Included: Stainless Steel Appliance(s), Dishwasher, Disposal, Microwave, Range Hood, Built-In Gas Range, Refrigerator, Oven
Features
- Center Hall Floorplan, Custom Cabinetry, Double Vanity, Eat-in Kitchen, Historic Millwork, Open Floorplan, Separate Dining, Separate Shower, Special Millwork, Walk-In Pantry
- Basement: Full,Partial
- Number of fireplaces: 1
- Fireplace features: Wood Burning
Interior area
- Total structure area: 2,964
- Total interior livable area: 2,964 sqft
- Finished area above ground: 2,964
Video & virtual tour
Property
Parking
- Total spaces: 2
- Parking features: Garage
- Garage spaces: 2
Features
- Levels: Two
- Patio & porch: Deck, Front Porch
Lot
- Size: 0.38 Acres
- Dimensions: 100 x 165
- Features: Back Yard, Corner Lot, Landscaped, Open Lot, Some Trees
Details
- Parcel number: 19J530780
- Special conditions: Standard
Construction
Type & style
- Home type: SingleFamily
- Architectural style: Traditional
- Property subtype: Single Family Residence
Materials
- Brick
Condition
- Year built: 1926
Utilities & green energy
- Electric: Ameren
- Sewer: Public Sewer
- Water: Public
- Utilities for property: Cable Available
Community & HOA
Community
- Subdivision: Forsyth Place
HOA
- Has HOA: No
Location
- Region: Saint Louis
Financial & listing details
- Price per square foot: $329/sqft
- Tax assessed value: $900,900
- Annual tax amount: $11,536
- Date on market: 10/18/2026
- Listing terms: Cash,Conventional,FHA,VA Loan
Estimated market value
Not available
Estimated sales range
Not available
Not available
Price history
| Date | Event | Price |
|---|---|---|
| 12/2/2022 | Sold | -- |
Source: Public Record Report a problem | ||
| 10/21/2022 | Pending sale | $847,000$286/sqft |
Source:  MARIS #22048844 Report a problem | ||
| 10/6/2022 | Price change | $847,000-5.6%$286/sqft |
Source: MARIS #22048844 Report a problem | ||
| 9/16/2022 | Price change | $897,000-3%$303/sqft |
Source: MARIS #22048844 Report a problem | ||
| 9/6/2022 | Price change | $925,000-4.1%$312/sqft |
Source: MARIS #22048844 Report a problem | ||
| 7/30/2022 | Listed for sale | $965,000$326/sqft |
Source: MARIS #22048844 Report a problem | ||
Public tax history
| Year | Property taxes | Tax assessment |
|---|---|---|
| 2025 | $11,536 +12.6% | $171,170 +17.2% |
| 2024 | $10,246 +0.1% | $145,990 |
| 2023 | $10,233 +13.4% | $145,990 +21.7% |
| 2022 | $9,026 +1.1% | $120,000 |
| 2021 | $8,932 -5.9% | $120,000 -3.6% |
| 2020 | $9,496 +14.5% | $124,440 |
| 2019 | $8,292 | $124,440 +24% |
| 2018 | $8,292 | $100,390 +8.1% |
| 2017 | $8,292 +7.8% | $92,910 +7.5% |
| 2016 | $7,694 +2.9% | $86,410 |
| 2015 | $7,476 | $86,410 +20.3% |
| 2014 | $7,476 +18.9% | $71,820 |
| 2013 | $6,290 | $71,820 -20.9% |
| 2012 | -- | $90,800 +1.6% |
| 2011 | -- | $89,340 +4.5% |
| 2010 | $6,699 +8.5% | $85,460 |
| 2009 | $6,175 -5.3% | $85,460 -7.9% |
| 2008 | $6,519 +13.5% | $92,770 |
| 2007 | $5,742 | $92,770 +19.2% |
| 2006 | $5,742 +0.6% | $77,820 |
| 2005 | $5,706 +39.1% | $77,820 +24.2% |
| 2003 | $4,102 +1% | $62,680 +24.4% |
| 2002 | $4,063 +7.4% | $50,370 |
| 2001 | $3,783 | $50,370 |
Find assessor info on the county website
Monthly payment
Est. payment
Payment breakdown
Explore the cost of this home by adjusting the details. Changes won't be saved.Climate risks
Neighborhood: 63105
Nearby schools
Schools provided by the listing agent
- Elementary: Flynn Park Elem.
- Middle: Brittany Woods
- High: University City Sr. High
Source: MARIS. This data may not be complete. We recommend contacting the local school district to confirm school assignments for this home.
Similar homes
- $910,0004 bd3 ba3.3k sqft7061 Forsyth Blvd, Saint Louis, MO 63105For Sale
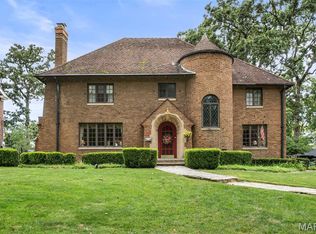
 MLS ID #26049749, Alyssa M Suntrup, Dielmann Sotheby's International Realty. MARIS
- $699,0004 bd4 ba2.4k sqft7117 Northmoor Dr, Saint Louis, MO 63105For Sale By Owner

- $650,0003 bd3 ba2.3k sqft7430 Byron Pl, Saint Louis, MO 63105For Sale
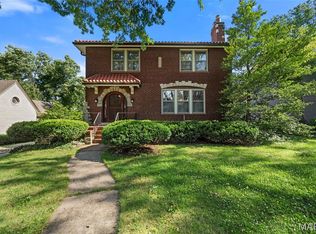 MLS ID #26066174, Scott W McIntosh, RedKey Realty Leaders Circa. MARIS
- $975,0005 bd4 ba2.8k sqft6946 Pershing Ave, Saint Louis, MO 63130For Sale
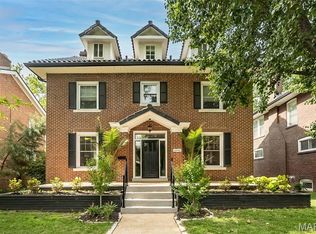 MLS ID #26042804, Jessica G Wallace, Compass Realty Group. MARIS
- $995,0005 bd4 ba2.8k sqft8015 Davis Dr, Saint Louis, MO 63105For SaleMLS ID #26041909, Jonathan Minerick, HomeCoin.com. MARIS
- $975,0002 bd3 ba1.7k sqftBrighton Way Condo, Saint Louis, MO 63105For SaleMLS ID #26065708, Katie McLaughlin, Dielmann Sotheby's International Realty. MARIS
- $719,9003 bd3 ba1.9k sqft7035 Forsyth Blvd, Saint Louis, MO 63105For SaleMLS ID #26056716, Alyssa M Suntrup, Dielmann Sotheby's International Realty. MARIS
- $775,0003 bd3 ba2.6k sqft7510 York Dr, Saint Louis, MO 63105For SaleMLS ID #26059302, Ellen W Sciuto, The Wells Michael Collective. MARIS
- $649,0003 bd3 ba2.8k sqft7170 Princeton Ave, Saint Louis, MO 63130For SaleMLS ID #26064512, Ann K Carter, Janet McAfee Inc.. MARIS
- $950,0004 bd3 ba2.9k sqft6427 Clayton Rd, Saint Louis, MO 63117For SaleMLS ID #26046396, Sabrina Robb, Compass Realty Group. MARIS
- $924,9004 bd4 ba3.7k sqft2476 Helen Ave, Saint Louis, MO 63144For SaleMLS ID #26064884, Tommy Espenschied, ReeceNichols Real Estate. MARIS
- $599,9004 bd3 ba2.1k sqft7324 Northmoor Dr, Saint Louis, MO 63105For SaleMLS ID #26045070, Bailey S Merkel, Redfin Corporation. MARIS
- $595,0004 bd3 ba2.7k sqft7141 Lindell Blvd, Saint Louis, MO 63130For SaleMLS ID #26061476, Wendy A Hermann, ReeceNichols Real Estate. MARIS
- $1,250,0004 bd4 ba4.1k sqft8333 Kingsbury Blvd, Saint Louis, MO 63105For SaleMLS ID #26060135, Mark & Neil Gellman, EXP Realty, LLC. MARIS
- $1,200,0005 bd4 ba4k sqft6205 McPherson Ave, Saint Louis, MO 63130For SaleMLS ID #26063932, Lisa T Strait-Hughes, Gladys Manion, Inc.. MARIS
- $1,299,0005 bd5 ba4k sqft7454 Washington Ave, Saint Louis, MO 63130For SaleMLS ID #26066038, Thompson & Richardson, Dielmann Sotheby's International Realty. MARIS
- $490,0003 bd3 ba2k sqft7241 Princeton Ave, Saint Louis, MO 63130For SaleMLS ID #26065114, Mary Slay, Dielmann Sotheby's International Realty. MARIS
- $799,0003 bd3 ba2k sqft933 S Central Ave, Saint Louis, MO 63105For SaleMLS ID #26059264, Allie Rossini, Janet McAfee Inc.. MARIS
- $490,0004 bd2 ba2k sqft7043 Pershing Ave, Saint Louis, MO 63130For SaleMLS ID #26061824, Sandy L Jacobson, RedKey Realty Leaders Circa. MARIS
- $912,0005 bd4 ba3.5k sqft542 White Rose Ln, Saint Louis, MO 63132For SaleMLS ID #26063027, Joe W Hostman, RE/MAX Results. MARIS
