Skip main navigation
Closed
  • Listing Provided by: Dielmann Sotheby's International Realty
    Bought with: Dielmann Sotheby's International Realty
    Price Unknown

    7199 Forsyth Blvd, Saint Louis, MO 63105

    5beds
    2,600sqft
    Single Family Residence
    Built in 1918
    0.3 Acres Lot
    $720,300 Zestimate®
    $--/sqft
    $6,675 Estimated rent

    Home value

    $720,300

    $663,000 - $785,000

    $6,675/mo

    Zestimate® history
    Loading
    Loading...

    Owner options

    List your home for rent

    $6,675/mo

    Rent Zestimate®

    Find your next renter with Zillow Rental Manager. Plus, with online applications, you can quickly screen prospective tenants – for free.

    Learn more

    $6,675/mo

    Rent Zestimate®

    Refinance and save

    Refinancing to a lower rate could help reduce your monthly payments and save thousands over the life of the loan.

    See today's rates

    Explore your selling options

    Work with a Zillow partner agent

    Leverage their expertise and Zillow's premium Showcase listings to get your home seen by more buyers.

    Get started

    List with your own agent

    Get your home in front of millions of buyers by listing it on Zillow.

    Learn how to do it

    Sell it yourself

    Take full control of how buyers see your home on Zillow by listing For Sale by Owner (FSBO).

    List your home

    What's special

    Gas fireplaceFenced yardUpdated hall bathSports courtCustom built in storageOpen floor planModern luxury
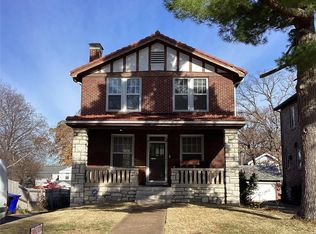
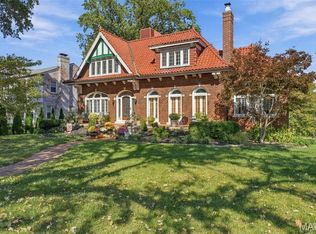
    This is where you want to live. UCity masterpiece perfectly updated blending Old World Charm w/modern luxury wrapped up w/artful inspiration. Unmatched location in the heart of Wash U Neighborhood, walk to schools, shopping, Taco Buddha, Downtown Clayton, Forest Park. Love where you live, live where you play. Updated & ready for you to start living your best life. 5 beds/4.5 baths, 1st floor w/gas fireplace, sunroom, wall of windows, open floor plan perfect for holiday gatherings. Atrium glass doors open to composite deck for dining al fresco overlooking fenced yard w/sports court. Stunning custom staircase w/new runner to 2nd floor w/primary suite, custom built in storage, updated hall bath & 2 bedrooms. 3rd floor w/2 large bedrooms, full bath, huge walk in closet. Tuck under 2 car garage for off-street parking. All systems updated & meticulously maintained. Tax records square footage is incorrect, does not include the finished 3rd floor. PASSED UCity Inspection. Additional Rooms: Sun Room

    Zillow last checked:

    Listing updated:

    Listing Provided by:

    Beth Schultz 314-609-3855,

    Dielmann Sotheby's International Realty

    Bought with:

    Beth Schultz, 2012025900

    Dielmann Sotheby's International Realty

    Source: MARIS,MLS#: 24054835MLS LogoOriginating MLS: St. Louis Association of REALTORS

    Facts & features

    Interior

    Bedrooms & bathrooms
    • Bedrooms: 5
    • Bathrooms: 5
    • Full bathrooms: 4
    • 1/2 bathrooms: 1
    • Main level bathrooms: 1
    Primary bedroom
    • Features: Floor Covering: Wood, Wall Covering: Some
    • Level: Upper
    Bedroom
    • Features: Floor Covering: Wood, Wall Covering: Some
    • Level: Upper
    Bedroom
    • Features: Floor Covering: Wood, Wall Covering: Some
    • Level: Upper
    Bedroom
    • Features: Floor Covering: Carpeting, Wall Covering: Some
    • Level: Upper
    Bedroom
    • Features: Floor Covering: Carpeting, Wall Covering: Some
    • Level: Upper
    Dining room
    • Features: Floor Covering: Wood, Wall Covering: Some
    • Level: Main
    Kitchen
    • Features: Floor Covering: Wood, Wall Covering: Some
    • Level: Main
    Living room
    • Features: Floor Covering: Wood, Wall Covering: Some
    • Level: Main
    Sunroom
    • Features: Floor Covering: Carpeting, Wall Covering: None
    • Level: Main
    Heating
    • Forced Air, Natural Gas
    Cooling
    • Central Air, Electric
    Appliances
    • Included: Dishwasher, Disposal, Microwave, Gas Range, Gas Oven, Refrigerator, Stainless Steel Appliance(s), Gas Water Heater
    Features
    • Eat-in Kitchen, Solid Surface Countertop(s), Tub, Kitchen/Dining Room Combo, High Ceilings, Open Floorplan, Special Millwork, Walk-In Closet(s)
    • Flooring: Carpet, Hardwood
    • Doors: Panel Door(s), Storm Door(s)
    • Windows: Window Treatments, Storm Window(s)
    • Basement: Partially Finished
    • Number of fireplaces: 1
    • Fireplace features: Living Room
    Interior area
    • Total structure area: 2,600
    • Total interior livable area: 2,600 sqft
    • Finished area above ground: 2,600

    Property

    Parking
    • Total spaces: 2
    • Parking features: Attached, Basement, Garage, Garage Door Opener, Off Street
    • Attached garage spaces: 2
    Features
    • Levels: Two and a Half
    • Patio & porch: Deck, Composite
    Lot
    • Size: 0.30 Acres
    • Dimensions: 80 x 165
    • Features: Corner Lot, Near Public Transit
    Details
    • Parcel number: 19J530779
    • Special conditions: Standard

    Construction

    Type & style
    • Home type: SingleFamily
    • Architectural style: Traditional,Tudor,Other
    • Property subtype: Single Family Residence
    Materials
    • Brick
    Condition
    • Updated/Remodeled
    • New construction: No
    • Year built: 1918

    Utilities & green energy

    • Sewer: Public Sewer
    • Water: Public
    • Utilities for property: Natural Gas Available

    Community & neighborhood

    Location
    • Region: Saint Louis
    • Subdivision: Forsyth Place

    Other

    Other facts
    • Listing terms: Cash,Conventional,FHA,VA Loan
    • Ownership: Private
    • Road surface type: Asphalt

    Price history

    DateEventPrice
    1/23/2025Sold--
    Source: MARIS #24054835 Report a problem
    12/24/2024Pending sale$725,000$279/sqft
    Source: MARIS #24054835 Report a problem
    12/5/2024Price change$725,000-6.5%$279/sqft
    Source: MARIS #24054835 Report a problem
    9/20/2024Price change$775,000-3%$298/sqft
    Source: MARIS #24054835 Report a problem
    9/6/2024Listed for sale$799,000$307/sqft
    Source: MARIS #24054835 Report a problem
    3/31/2004Sold--
    Source: Public Record Report a problem

    Public tax history

    YearProperty taxesTax assessment
    2025$10,426 +18.7%$154,640 +23.7%
    2024$8,783 +0.1%$125,040
    2023$8,772 +10.7%$125,040 +18.8%
    2022$7,924 +1.1%$105,260
    2021$7,841 -2%$105,260 +0.4%
    2020$8,005 +22.3%$104,800
    2019$6,547 $104,800 +32.4%
    2018$6,547 $79,130
    2017$6,547 -0.2%$79,130 +5%
    2016$6,560 +0.5%$75,370
    2015$6,527 $75,370 -2.2%
    2014$6,527 -3.2%$77,030
    2013$6,742 $77,030 +13%
    2012-- $68,170
    2011-- $68,170
    2010$5,344 +8.5%$68,170
    2009$4,925 -11.2%$68,170 -13.7%
    2008$5,548 +5.9%$78,960
    2007$5,240 $78,960 +11.2%
    2006$5,240 +0.6%$71,020
    2005$5,208 +22.3%$71,020 +27.5%
    2003$4,259 +1%$55,690 +6.5%
    2002$4,218 +23.6%$52,310
    2001$3,413 $52,310

    Find assessor info on the county website

    Neighborhood: 63105

    Nearby schools

    GreatSchools rating
    Schools provided by the listing agent
    • Elementary: Flynn Park Elem.
    • Middle: Brittany Woods
    • High: University City Sr. High

    Source: MARIS. This data may not be complete. We recommend contacting the local school district to confirm school assignments for this home.

    Get a cash offer in 3 minutes
    Find out how much your home could sell for in as little as 3 minutes with a no-obligation cash offer.
    Estimated market value
    $720,300
    Get a cash offer in 3 minutes
    Find out how much your home could sell for in as little as 3 minutes with a no-obligation cash offer.
    Estimated market value
    $720,300