Start with CLASSIC & TIMELESS ARCHITECTURE NESTLED in a MAGNIFICENT SETTING on SPECTACULAR GROUNDS; Include a WONDERFUL RENOVATION making it TURN KEY READY; throw in a FANTASTIC LOCATION Close to FRANK HAMMOND GRADE SCHOOL & Voila!- You Found Your Home! This 2 Story 3 Bdrm/3 Bth Townhome w Full FINISHED BASEMENT is loaded w TASTEFUL UPDATES! Tile entry opens to a Light filled Living Room w HW FLOOR, Brick Wall FIREPLACE. OVERSIZED Floor to Ceiling Triple WINDOW provides plenty of daydream moments while looking out to the BEAUTIFUL GROUNDS. OPEN CONCEPT DINING RM/KITCHEN Features HW FLOOR &Tile, 42 inch Cabinets,GRANITE Countertop with BREAKFAST COUNTER & SS APPLIANCES.New Garbage Disposal. Sliding Door leads to a PRIVATE PATIOsurrounded by 4 yr old Veka Vinyl FENCE. MAIN LEVEL Renovated 1/2 Bth. PRIMARY Bedrm w ENSUITE BATH. NEW Sump Pump 10/23. NEW CA 04/23. NEW Garage Wood Repairs & NEW PAINT 08/23.Washer & Dryer 2 yrs. VSTA are Townhomes w Condo Association- HOA owns the Land
Closed
$255,000
1334 Camellia Dr, Munster, IN 46321
3beds
2,050sqft
Townhouse
Built in 1976
0.5 Acres Lot
$291,600 Zestimate®
$124/sqft
$2,823 Estimated rent
Home value
$291,600
$277,000 - $309,000
$2,823/mo
Zestimate® history
Owner options
List your home for rent
$2,823/mo
Rent Zestimate®
Find your next renter with Zillow Rental Manager. Plus, with online applications, you can quickly screen prospective tenants – for free.
$2,823/mo
Rent Zestimate®
Refinance and save
$1,286/mo
Est. payment
Refinancing to a lower rate could help reduce your monthly payments and save thousands over the life of the loan.
$1,286/mo
Est. payment
Explore your selling options
Work with a Zillow partner agent
Leverage their expertise and Zillow's premium Showcase listings to get your home seen by more buyers.
Get startedList with your own agent
Get your home in front of millions of buyers by listing it on Zillow.
Learn how to do itSell it yourself
Take full control of how buyers see your home on Zillow by listing For Sale by Owner (FSBO).
List your homeWhat's special
Ss appliancesSliding doorTurn key readySpectacular groundsHw floorTimeless architectureNew ca
Zillow last checked:
Listing updated:
Listed by:
Debra Ellison,
RE/MAX Realty Associates 219-922-8400
Bought with:
Terry Papp, RB14045638
Better Homes and Gardens Real
Source: NIRA as distributed by MLS GRID,MLS#: 539532
Facts & features
Interior
Bedrooms & bathrooms
- Bedrooms: 3
- Bathrooms: 3
- Full bathrooms: 1
- 3/4 bathrooms: 1
- 1/2 bathrooms: 1
Rooms
- Room types: Bathroom, Bedroom 2, Bedroom 3, Bonus Room, Dining Room, Kitchen, Living Room, Other Room, Primary Bedroom
Primary bedroom
- Area: 216
- Dimensions: 18 x 12
Bedroom 2
- Area: 168
- Dimensions: 14 x 12
Bedroom 3
- Area: 120
- Dimensions: 12 x 10
Bathroom
- Description: 1/2
Bathroom
- Description: 3/4
Bathroom
- Description: Full
Bonus room
- Area: 264
- Dimensions: 22 x 12
Kitchen
- Area: 110
- Dimensions: 11 x 10
Living room
- Area: 216
- Dimensions: 18 x 12
Other
- Dimensions: 16 x 12
Heating
- Forced Air, Natural Gas
Appliances
- Included: Dishwasher, Disposal, Dryer, Exhaust Fan, Microwave, Refrigerator, Washer
Features
- Basement: Interior Entry,Sump Pump
- Number of fireplaces: 1
- Fireplace features: Great Room, Living Room
Interior area
- Total structure area: 2,050
- Total interior livable area: 2,050 sqft
- Finished area above ground: 1,500
Property
Parking
- Total spaces: 1
- Parking features: Detached, Garage Door Opener
- Garage spaces: 1
Features
- Levels: Two
- Patio & porch: Patio
- Fencing: Fenced
Lot
- Size: 0.5 Acres
- Features: Landscaped, Level, Open Lot, Paved, Sprinklers In Front, Sprinklers In Rear, Wooded
Details
- Parcel number: 450730459017000027
- Zoning description: Residential
Construction
Type & style
- Home type: Townhouse
- Architectural style: Other
- Property subtype: Townhouse
- Attached to another structure: Yes
Condition
- New construction: No
- Year built: 1976
Utilities & green energy
- Water: Public
- Utilities for property: Cable Available, Electricity Available, Natural Gas Available
Community & HOA
Community
- Features: Curbs, Sidewalks
- Subdivision: Fairmeadow Add 27
HOA
- Has HOA: Yes
- HOA fee: $3,000 monthly
- HOA name: Debra Ellison, HOA President
- HOA phone: 219-765-5909
Location
- Region: Munster
Financial & listing details
- Price per square foot: $124/sqft
- Tax assessed value: $247,000
- Annual tax amount: $2,552
- Date on market: 12/29/2023
- Listing agreement: Exclusive Right To Sell
- Listing terms: Cash,Conventional
- Road surface type: Paved
Price history
| Date | Event | Price |
|---|---|---|
| 12/29/2023 | Sold | $255,000-3.7%$124/sqft |
Source:  NIRA as distributed by MLS GRID #539532 Report a problem NIRA as distributed by MLS GRID #539532 Report a problem | ||
| 12/3/2023 | Contingent | $264,900$129/sqft |
Source: NIRA as distributed by MLS GRID #539532 Report a problem | ||
| 11/28/2023 | Listed for sale | $264,900-1.9%$129/sqft |
Source: NIRA as distributed by MLS GRID #539532 Report a problem | ||
| 10/27/2023 | Listing removed | -- |
Source: NIRA as distributed by MLS GRID #539532 Report a problem | ||
| 10/15/2023 | Contingent | $269,900+2.2%$132/sqft |
Source: NIRA as distributed by MLS GRID #539532 Report a problem | ||
| 10/2/2023 | Listed for sale | $264,000+42.3%$129/sqft |
Source: NIRA as distributed by MLS GRID #539532 Report a problem | ||
| 12/27/2017 | Sold | $185,500+32.5%$90/sqft |
Source: Public Record Report a problem | ||
| 8/30/2017 | Sold | $140,000$68/sqft |
Source: NIRA as distributed by MLS GRID #418701 Report a problem | ||
Public tax history
| Year | Property taxes | Tax assessment |
|---|---|---|
| 2025 | $2,890 +19% | $247,000 +5.4% |
| 2024 | $2,428 -3.1% | $234,300 +16.6% |
| 2023 | $2,507 +10.2% | $200,900 +4.1% |
| 2022 | $2,274 +8.9% | $192,900 +9.9% |
| 2021 | $2,088 +5.4% | $175,600 +8.3% |
| 2020 | $1,981 -54.8% | $162,100 +2.7% |
| 2019 | $4,386 +7.4% | $157,800 +4% |
| 2018 | $4,083 +6% | $151,700 +10.6% |
| 2017 | $3,850 | $137,200 -2.7% |
| 2016 | $3,850 +3.6% | $141,000 +9.9% |
| 2014 | $3,716 -5.1% | $128,300 -6.9% |
| 2013 | $3,916 -18.7% | $137,800 -19.5% |
| 2012 | $4,816 -0.7% | $171,100 +1.1% |
| 2011 | $4,851 +5.2% | $169,200 |
| 2010 | $4,613 | $169,200 |
| 2009 | -- | $169,200 +36.3% |
| 2007 | -- | $124,100 -2.4% |
| 2006 | -- | $127,100 |
| 2005 | -- | $127,100 |
Find assessor info on the county website
Neighborhood: 46321
Nearby homes
- $274,8883 bd2 ba2.1k sqft1354 Camellia Dr, Munster, IN 46321Sold
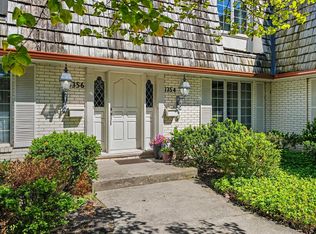
- $289,9004 bd3 ba2.2k sqft1330 Camellia Dr, Munster, IN 46321For Sale

- $220,0003 bd2 ba2.5k sqft1342 Camellia Dr, Munster, IN 46321Sold
- $274,9002 bd3 ba1.9k sqft1308 Camellia Dr, Munster, IN 46321Sold
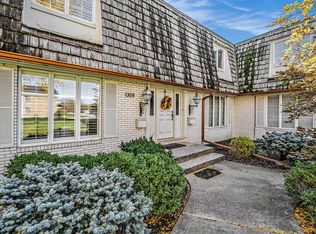
- $257,5003 bd2 ba1.8k sqft1312 Camellia Dr, Munster, IN 46321Sold
- $234,4003 bd2 ba12k sqft1322 Camellia Dr, Munster, IN 46321Off Market
- $265,6003 bd3 ba2k sqft1336 Camellia Dr #3, Munster, IN 46321Off Market
- $247,400-- bd-- ba-- sqft1314 Camellia Dr #4, Munster, IN 46321Off Market
Nearby schools
GreatSchools rating
- 9/10Frank High Hammond Elementary SchoolGrades: PK-5Distance: 0.4 mi
- 9/10Wilbur Wright Middle SchoolGrades: 6-8Distance: 1.3 mi
- 10/10Munster High SchoolGrades: 9-12Distance: 1.2 mi
Schools provided by the listing agent
- Elementary: Frank H Hammond Elementary School
- High: Munster High School
Source: NIRA as distributed by MLS GRID. This data may not be complete. We recommend contacting the local school district to confirm school assignments for this home.
Get a cash offer in 3 minutes
Find out how much your home could sell for in as little as 3 minutes with a no-obligation cash offer.
Estimated market value
$291,600
Get a cash offer in 3 minutes
Find out how much your home could sell for in as little as 3 minutes with a no-obligation cash offer.
Estimated market value
$291,600
- Indiana
- Lake County
- Munster
- 46321
- 1334 Camellia Dr
Nearby cities
Nearby zip codes
Other Munster Topics
