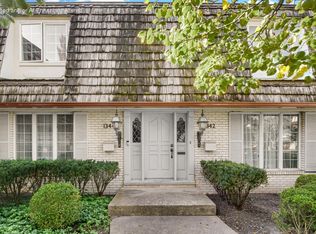
It Doesn't get any Better! Seller will PAY YOUR CLOSING COSTS OR BUY DOWN YOUR INTEREST RATE with an Acceptable Offer. Fantastic UPDATED 4 Bedroom, 3 Bath Condo Nestled in a Serene, Picturesque Setting. Meticulously Maintained Grounds Located in the Heart of Fairmeadow Subdivision, this PREMIER LOCATION is just a few Blocks from Frank Hammond Elementary Grade School & Town Parks. Step inside the Shared Entry Vestibule & Open the Door to a Fantastic Floor Plan with Loads of NEW UPGRADES throughout. Every Room offers a Abundance of Natural Light! Relax in the Comfortable Living Room w Wood Burning Fireplace, Floor to Ceiling Window & BRAND NEW Carpet. A few steps away is a Dining Room w NEW Engineered Hardwood Flooring installed on the Diagonal & French Doors leading Outside to Enjoy Your Private Veka Vinyl Fenced Patio. The Open, Updated Kitchen equipped with Snack Counter, NEW Cabinets, Counter & SS Appliances including a SS Oversized Sink with Disposal does Not Disappoint. 1/2 Bath on Main Level features a New Vanity, Sink & Faucet. Upstairs are 3 Comfortable Bedrooms ALL with Wood Flooring. The Full Bath boasts New Vanity, Tile in Tub Area & Plumbing Fixtures. A Finished Basement offers a 4th Bedroom w Adjoining 3/4 Bath Plus Walk in Closet. Additional Finished Room serves so many purposes-Office, Den, Playroom. Utility Room houses Washer & Dryer, BRAND NEW FURNACE, CENTRAL AIR,HWH PLUS there's ample Storage. You'll love the additional Garage Storage the New Angel Sar Attic Ladder that's Foldable with 350 lb Capacity Offers...it's a Multi Purpose Aluminum Extension Lightweight Folding Ladder & beyond Cool! HOA Monthly Fee covers Lawn & Landscape Care, Snow Removal, Exterior Maintenance, Trash Pick up, Irrigation, Roofing Repairs, Most Exterior Repairs, Exterior Insurance, Driveway Sealcoating. Private parking in Rear offers each owner ONE Additional Parking Spot. Easy Access to Centennial Village Shops, Restaurants & the New Munster Dyer Commuter Train.
Accepting backup offers
Price cut: $5.9K (9/10)
$284,000
1330 Camellia Dr, Munster, IN 46321
4beds
2,200sqft
Condominium
Built in 1976
-- sqft lot
$275,300 Zestimate®
$129/sqft
$300/mo HOA
What's special
Brand new furnaceWood burning fireplaceAdditional garage storageCentral airMeticulously maintained groundsSerene picturesque settingFloor to ceiling window
- 108 days
- 39
- 1
Likely to sell faster than
Zillow last checked:
Listing updated:
Listed by:
Debra Ellison,
RE/MAX Realty Associates 219-922-8400
Source: NIRA as distributed by MLS GRID,MLS#: 842643
Facts & features
Interior
Bedrooms & bathrooms
- Bedrooms: 4
- Bathrooms: 3
- Full bathrooms: 1
- 3/4 bathrooms: 1
- 1/2 bathrooms: 1
Rooms
- Room types: Bedroom 2, Utility Room, Primary Bedroom, Office, Living Room, Kitchen, Dining Room, Bedroom 4, Bedroom 3
Primary bedroom
- Description: LVP Floor
- Level: Upper
- Area: 198.86
- Dimensions: 17.9 x 11.11
Bedroom 2
- Description: LPV Floor
- Level: Upper
- Area: 157.55
- Dimensions: 13.7 x 11.5
Bedroom 3
- Description: LPV Floor
- Level: Upper
- Area: 112.52
- Dimensions: 11.6 x 9.7
Bedroom 4
- Description: LPV Floor/Ensuite 3/4 Bath, WALK-IN Closet
- Level: Basement
- Area: 176.67
- Dimensions: 15.1 x 11.7
Dining room
- Description: New Engineered Hardwood Floor, French Doors to Patio, Open to Galley Kitchen. Ceiling Fan w Light
- Level: Main
- Area: 143.96
- Dimensions: 12.2 x 11.8
Kitchen
- Description: UPDATED/NEW SS Appliances, Peninsula Snack Counter
- Level: Main
- Area: 128.04
- Dimensions: 13.2 x 9.7
Living room
- Description: Wood Burning Fireplace ( Just Cleaned) BRAND NEW CARPET, Large Window, Ceiling Fan 2 Light
- Level: Main
- Area: 205.53
- Dimensions: 18.5 x 11.11
Office
- Description: Could BE Den, Play Roo, MULTIPLE Uses
- Level: Basement
- Area: 158.55
- Dimensions: 15.1 x 10.5
Utility room
- Description: BRAND NEW Furnace, CA, Storage, WASHER, DRYER
- Level: Basement
- Area: 183
- Dimensions: 15.0 x 12.2
Heating
- ENERGY STAR Qualified Equipment, Natural Gas
Appliances
- Included: Dryer, Washer, Stainless Steel Appliance(s), Refrigerator, Microwave, Gas Water Heater, ENERGY STAR Qualified Appliances, Dishwasher, Disposal
- Laundry: Gas Dryer Hookup, Washer Hookup, Sink, Other, Laundry Room
Features
- Ceiling Fan(s), Country Kitchen, Walk-In Closet(s), Other, Eat-in Kitchen, Entrance Foyer, Crown Molding
- Windows: Insulated Windows
- Basement: Daylight,Storage Space,Sump Pump,Full,Finished
- Number of fireplaces: 1
- Fireplace features: Living Room, Wood Burning
Interior area
- Total structure area: 2,200
- Total interior livable area: 2,200 sqft
- Finished area above ground: 1,500
Property
Parking
- Total spaces: 1
- Parking features: Detached, Paved, Garage Faces Rear, Driveway, Concrete, Asphalt, Additional Parking, Off Street, Garage Door Opener
- Garage spaces: 1
- Has uncovered spaces: Yes
Features
- Levels: Two
- Patio & porch: Front Porch, Patio
- Exterior features: Lighting, Rain Gutters, Other
- Pool features: None
- Fencing: Fenced
- Has view: Yes
- View description: Neighborhood, Trees/Woods, Other
Lot
- Features: Front Yard, Wooded, Sprinklers In Rear, Sprinklers In Front, Paved, Other, Landscaped
Details
- Parcel number: 450730459015000027
- Zoning description: residential
- Special conditions: None
Construction
Type & style
- Home type: Condo
- Property subtype: Condominium
- Attached to another structure: Yes
Condition
- New construction: No
- Year built: 1976
Utilities & green energy
- Electric: 100 Amp Service
- Sewer: Public Sewer
- Water: Public
- Utilities for property: Cable Available, Water Connected, Water Available, Underground Utilities, Sewer Connected, Sewer Available, Natural Gas Connected, Natural Gas Available, Electricity Connected, Electricity Available
Community & HOA
Community
- Subdivision: Fairmeadow Add 27
HOA
- Has HOA: Yes
- Amenities included: Landscaping, Snow Removal, Other, Maintenance Grounds
- Services included: Maintenance Grounds, Trash, Snow Removal, Maintenance Structure
- HOA fee: $300 monthly
- HOA name: Villa Southwood Townhomes Association, Inc
- HOA phone: 219-765-5909
Location
- Region: Munster
Financial & listing details
- Price per square foot: $129/sqft
- Tax assessed value: $247,000
- Annual tax amount: $2,782
- Date on market: 7/21/2026
- Listing agreement: Exclusive Right To Sell
- Listing terms: Cash,Conventional
Estimated market value
$275,300
$262,000 - $289,000
$2,725/mo
Price history
| Date | Event | Price |
|---|---|---|
| 9/28/2026 | Contingent | $284,000$129/sqft |
Source:  NIRA as distributed by MLS GRID #842643 Report a problem | ||
| 9/10/2026 | Price change | $284,000-2%$129/sqft |
Source: NIRA as distributed by MLS GRID #842643 Report a problem | ||
| 7/21/2026 | Listed for sale | $289,900+75.7%$132/sqft |
Source: NIRA as distributed by MLS GRID #842643 Report a problem | ||
| 11/4/2019 | Sold | $165,000-4.3%$75/sqft |
Source: NIRA as distributed by MLS GRID #463792 Report a problem | ||
| 10/5/2019 | Pending sale | $172,500$78/sqft |
Source: CENTURY 21 Affiliated #463792 Report a problem | ||
| 10/1/2019 | Price change | $172,500-1.4%$78/sqft |
Source: CENTURY 21 Affiliated #463792 Report a problem | ||
| 8/20/2019 | Price change | $174,900-2.8%$80/sqft |
Source: Coldwell Banker Residential Brokerage - Highland #451591 Report a problem | ||
| 4/27/2019 | Price change | $179,900-4.8%$82/sqft |
Source: Coldwell Banker Residential Brokerage - Highland #451591 Report a problem | ||
| 3/26/2019 | Listed for sale | $188,900+11.1%$86/sqft |
Source: Coldwell Banker Residential Brokerage - Highland #451591 Report a problem | ||
| 12/29/2006 | Sold | $170,000$77/sqft |
Source: NIRA as distributed by MLS GRID #165541 Report a problem | ||
Public tax history
| Year | Property taxes | Tax assessment |
|---|---|---|
| 2025 | $2,890 +19% | $247,000 +5.4% |
| 2024 | $2,428 -2.4% | $234,300 +16.6% |
| 2023 | $2,489 +10.3% | $200,900 +4.1% |
| 2022 | $2,256 +12.5% | $192,900 +9.9% |
| 2021 | $2,006 +2.1% | $175,600 +8.3% |
| 2020 | $1,964 -5.3% | $162,100 +2.7% |
| 2019 | $2,074 +13.4% | $157,800 +4% |
| 2018 | $1,829 +11.8% | $151,700 +10.6% |
| 2017 | $1,637 | $137,200 -2.7% |
| 2016 | $1,637 +7.9% | $141,000 +11.3% |
| 2014 | $1,517 -8.7% | $126,700 -7% |
| 2013 | $1,663 -3.6% | $136,200 -20.4% |
| 2012 | $1,724 -19% | $171,100 +9.1% |
| 2011 | $2,128 +5.6% | $156,800 |
| 2010 | $2,016 | $156,800 |
| 2009 | -- | $156,800 +36.3% |
| 2007 | -- | $115,000 -2.3% |
| 2006 | -- | $117,700 |
| 2005 | -- | $117,700 |
Find assessor info on the county website
Monthly payment
Est. payment
Payment breakdown
Explore the cost of this home by adjusting the details. Changes won't be saved.Climate risks
Neighborhood: 46321
Nearby schools
Schools provided by the listing agent
- Elementary: Frank H Hammond Elementary School
- Middle: Wilbur Wright Middle School
- High: Munster High School
Source: NIRA as distributed by MLS GRID. This data may not be complete. We recommend contacting the local school district to confirm school assignments for this home.

Similar homes
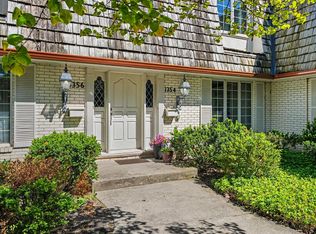
- $329,9005 bd2 ba1.7k sqft8316 Columbia Ave, Munster, IN 46321For Sale
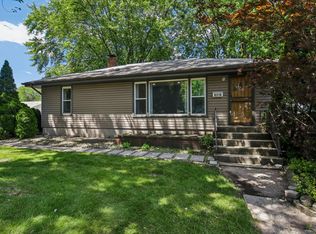
 MLS ID #844329, Tammy Wagoner, Redfin. NIRA as distributed by MLS GRID
- $402,5003 bd2 ba2.1k sqft8832 Jefferson Ct, Munster, IN 46321For Sale
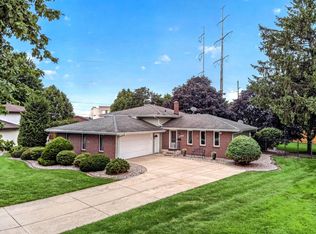 MLS ID #842808, Robin Salzeider, @properties/Christie's Intl RE. NIRA as distributed by MLS GRID
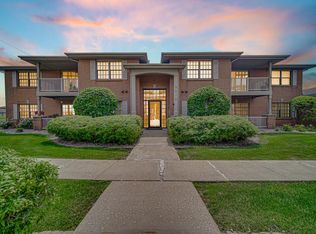
- $224,4492 bd2 ba1.3k sqft9810 Wildwood Cir Unit 2-C, Munster, IN 46321For Sale
 MLS ID #842531, Jason Moon, Trueblood Real Estate, LLC. NIRA as distributed by MLS GRID
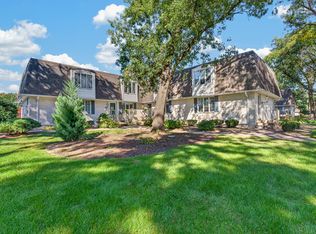
- $245,9002 bd2 ba1.9k sqft34 Woodhollow Dr, Schererville, IN 46375For Sale
 MLS ID #846381, Matthew Salgado, @properties/Christie's Intl RE. NIRA as distributed by MLS GRID
- $395,0003 bd2 ba1.7k sqft250 Lawndale Dr, Munster, IN 46321For SaleMLS ID #842730, Karin Gustafson, Advanced Real Estate, LLC. NIRA as distributed by MLS GRID
- $279,9004 bd4 ba2.6k sqft2744 Fayette St, Lake Station, IN 46405For SaleMLS ID #847820, Melissa Yanez, Favela Real Estate, LLC. NIRA as distributed by MLS GRID
- $269,0002 bd2 ba1.1k sqft8825 Park Place Dr, Highland, IN 46322For SaleMLS ID #847629, Janet Hanrahan, Coldwell Banker Realty. NIRA as distributed by MLS GRID
- $364,7004 bd3 ba2.5k sqft9138 Southmoor Ave, Highland, IN 46322For SaleMLS ID #841635, Daisylou Castillo, Better Homes and Gardens Real. NIRA as distributed by MLS GRID
- $184,9992 bd2 ba1.4k sqft2261 Martha St #D-1, Highland, IN 46322For SaleMLS ID #847558, Jason Moon, Trueblood Real Estate, LLC. NIRA as distributed by MLS GRID
- $310,0003 bd3 ba2.3k sqft5314 Quail Ct, Schererville, IN 46375For SaleMLS ID #845054, Valarie Kubacki, Dream Team Agents, LLC. NIRA as distributed by MLS GRID
- $330,0004 bd3 ba2.1k sqft6401 Rhode Island St, Merrillville, IN 46410For SaleMLS ID #847202, Manuel Hernandez, Simplify Your Move! Realty Inc. NIRA as distributed by MLS GRID
- $324,9003 bd3 ba2.8k sqft9793 Gettler St, Dyer, IN 46311For SaleMLS ID #847708, Shena Penachio, Skyward Realty, LLC. NIRA as distributed by MLS GRID
