Skip main navigation
Sold
  • $399,000

    1334 E Market St, Indianapolis, IN 46202

    3beds
    3,065sqft
    Residential, Single Family Residence
    Built in 2000
    5,227.2 Square Feet Lot
    $399,100 Zestimate®
    $130/sqft
    $2,896 Estimated rent

    Home value

    $399,100

    $379,000 - $419,000

    $2,896/mo

    Zestimate® history
    Loading
    Loading...

    Owner options

    List your home for rent

    $2,896/mo

    Rent Zestimate®

    Find your next renter with Zillow Rental Manager. Plus, with online applications, you can quickly screen prospective tenants – for free.

    Learn more

    $2,896/mo

    Rent Zestimate®

    Refinance and save

    $2,503/mo

    Est. payment

    Refinancing to a lower rate could help reduce your monthly payments and save thousands over the life of the loan.

    See today's rates

    $2,503/mo

    Est. payment

    Explore your selling options

    Work with a Zillow partner agent

    Leverage their expertise and Zillow's premium Showcase listings to get your home seen by more buyers.

    Get started

    List with your own agent

    Get your home in front of millions of buyers by listing it on Zillow.

    Learn how to do it

    Sell it yourself

    Take full control of how buyers see your home on Zillow by listing For Sale by Owner (FSBO).

    List your home

    What's special

    En-suite bathCozy gas fireplaceLoft areaStylish kitchenSpacious main levelSpacious primary suiteContemporary open floor plan
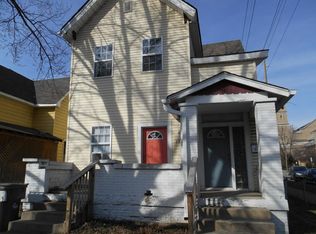
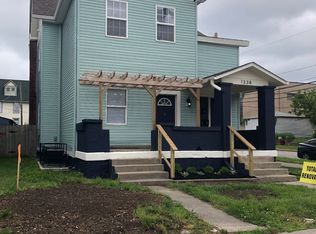
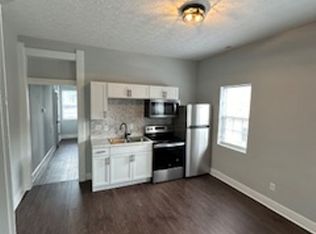
    Nestled in the vibrant Holy Cross neighborhood, just minutes from downtown Indy, this beautifully updated home is move-in ready! The contemporary open floor plan is designed for modern living, featuring a spacious main level with gleaming hardwood floors, a cozy gas fireplace, and a stylish kitchen with solid-surface countertops, a gas oven/stove, and a convenient breakfast bar. A flexible third bedroom or office, complete with a full bath, adds versatility to the main floor. Upstairs, the spacious primary suite offers a walk-in closet and an en-suite bath, while a loft area separates it from the second bedroom and an additional full bath. Step outside to enjoy evenings on the expansive back deck equipped with a retractable awning, or unwind in the fully fenced backyard. Just two blocks away, Highland Park offers stunning skyline views and green space to explore. The Purple Line will be one block away for connections to all of Indy! Be sure and check out the Virtual Tour video fly-thru link! Don't miss this opportunity-schedule your showing today!

    Zillow last checked:

    Listing updated:

    Listing Provided by:

    Doug Dilling 317-965-1001,

    United Real Estate Indpls

    Bought with:

    Tri Van Le

    Brooklyn Realty Group, LLC

    Source: MIBOR as distributed by MLS GRID,MLS#: 22092975MLS Logo

    Facts & features

    Interior

    Bedrooms & bathrooms
    • Bedrooms: 3
    • Bathrooms: 3
    • Full bathrooms: 3
    • Main level bathrooms: 1
    • Main level bedrooms: 1
    Primary bedroom
    • Level: Upper
    • Area: 225 Square Feet
    • Dimensions: 15x15
    Bedroom 2
    • Level: Upper
    • Area: 143 Square Feet
    • Dimensions: 13x11
    Bedroom 3
    • Level: Main
    • Area: 156 Square Feet
    • Dimensions: 13x12
    Dining room
    • Level: Main
    • Area: 198 Square Feet
    • Dimensions: 18x11
    Foyer
    • Level: Main
    • Area: 210 Square Feet
    • Dimensions: 15x14
    Kitchen
    • Level: Main
    • Area: 195 Square Feet
    • Dimensions: 13x15
    Laundry
    • Level: Main
    • Area: 63 Square Feet
    • Dimensions: 9x7
    Living room
    • Level: Main
    • Area: 320 Square Feet
    • Dimensions: 20x16
    Loft
    • Level: Upper
    • Area: 195 Square Feet
    • Dimensions: 13x15
    Utility room
    • Features: Other
    • Level: Basement
    • Area: 100 Square Feet
    • Dimensions: 10x10
    Heating
    • Forced Air, Natural Gas
    Cooling
    • Central Air
    Appliances
    • Included: Dishwasher, Dryer, Disposal, Gas Water Heater, Exhaust Fan, Microwave, Gas Oven, Range Hood, Refrigerator
    • Laundry: Main Level
    Features
    • High Ceilings, Kitchen Island, Hardwood Floors, High Speed Internet, Smart Thermostat, Walk-In Closet(s)
    • Flooring: Hardwood
    • Basement: Cellar
    Interior area
    • Total structure area: 3,065
    • Total interior livable area: 3,065 sqft
    • Finished area below ground: 0

    Property

    Parking
    • Total spaces: 2
    • Parking features: Detached
    • Garage spaces: 2
    Features
    • Levels: One and One Half
    • Stories: 1
    • Patio & porch: Covered, Deck
    Lot
    • Size: 5,227 sqft
    • Features: Sidewalks, Storm Sewer, Street Lights
    Details
    • Parcel number: 491006160008000101
    • Horse amenities: None

    Construction

    Type & style
    • Home type: SingleFamily
    • Architectural style: Bungalow
    • Property subtype: Residential, Single Family Residence
    Materials
    • Cement Siding
    • Foundation: Concrete Perimeter
    Condition
    • Updated/Remodeled
    • New construction: No
    • Year built: 2000

    Utilities & green energy

    • Electric: 200+ Amp Service
    • Water: Public
    • Utilities for property: Sewer Connected, Water Connected

    Community & neighborhood

    Location
    • Region: Indianapolis
    • Subdivision: Holy Cross

    Price history

    DateEventPrice
    6/12/2026Sold$399,000$130/sqft
    Source: MIBOR as distributed by MLS GRID #22092975 Report a problem
    5/13/2026Pending sale$399,000$130/sqft
    Source: MIBOR as distributed by MLS GRID #22092975 Report a problem
    4/7/2026Listed for sale$399,000-6.1%$130/sqft
    Source: MIBOR as distributed by MLS GRID #22092975 Report a problem
    12/12/2025Listing removed$425,000$139/sqft
    Source: MIBOR as distributed by MLS GRID #22027983 Report a problem
    11/9/2025Pending sale$425,000$139/sqft
    Source: MIBOR as distributed by MLS GRID #22027983 Report a problem
    10/20/2025Price change$425,000-5.3%$139/sqft
    Source: MIBOR as distributed by MLS GRID #22027983 Report a problem
    9/16/2025Price change$449,000-2.2%$146/sqft
    Source: MIBOR as distributed by MLS GRID #22027983 Report a problem
    7/29/2025Price change$459,000-2.3%$150/sqft
    Source: MIBOR as distributed by MLS GRID #22027983 Report a problem
    6/24/2025Price change$469,900-1.1%$153/sqft
    Source: MIBOR as distributed by MLS GRID #22027983 Report a problem
    6/16/2025Price change$475,000-3%$155/sqft
    Source: MIBOR as distributed by MLS GRID #22027983 Report a problem
    6/3/2025Price change$489,900-1.8%$160/sqft
    Source: MIBOR as distributed by MLS GRID #22027983 Report a problem
    4/14/2025Price change$499,000-9.3%$163/sqft
    Source: MIBOR as distributed by MLS GRID #22027983 Report a problem
    3/21/2025Listed for sale$549,900+88.8%$179/sqft
    Source: MIBOR as distributed by MLS GRID #22027983 Report a problem
    12/8/2017Sold$291,325+393.8%$95/sqft
    Source: Public Record Report a problem
    12/27/2016Sold$59,000+96%$19/sqft
    Source: Public Record Report a problem
    8/24/2016Sold$30,100$10/sqft
    Source: Public Record Report a problem

    Public tax history

    YearProperty taxesTax assessment
    2025$4,525 +3.9%$369,900 -1.6%
    2024$4,356 +0.4%$376,000 +3%
    2023$4,341 +15.7%$364,900 +1.1%
    2022$3,750 +3.3%$361,000 +12.5%
    2021$3,632 -0.6%$320,900 +3.6%
    2020$3,655 +4.8%$309,800 +1.4%
    2019$3,487 +21.3%$305,500 +5.6%
    2018$2,874 +31.2%$289,200 +114.2%
    2017$2,191 +49.4%$135,000 +4.9%
    2016$1,466 -5.2%$128,700 -11.2%
    2014$1,547 -6.2%$145,000 +2.4%
    2013$1,649 $141,600 -5.4%
    2012$1,649 $149,700 +6.4%
    2011-- $140,700
    2010$1,451 -1.2%$140,700 +0.5%
    2009$1,470 $140,000 -2.2%
    2007-- $143,200 +101.1%
    2006-- $71,200 +23.2%
    2005-- $57,800
    2004-- $57,800
    2003-- $57,800 +199.5%
    2002-- $19,300 +200.2%
    2001-- $6,430
    2000-- $6,430

    Find assessor info on the county website

    Neighborhood: Near Eastside

    Nearby schools

    GreatSchools rating
    Schools provided by the listing agent
    • Elementary: Washington Irving Neighborhood School
    • Middle: H L Harshman Middle School
    • High: Arsenal Technical High School

    Source: MIBOR as distributed by MLS GRID. This data may not be complete. We recommend contacting the local school district to confirm school assignments for this home.

    Get a cash offer in 3 minutes
    Find out how much your home could sell for in as little as 3 minutes with a no-obligation cash offer.
    Estimated market value
    $399,100
    Get a cash offer in 3 minutes
    Find out how much your home could sell for in as little as 3 minutes with a no-obligation cash offer.
    Estimated market value
    $399,100