Skip main navigation
Off market
  • $1,584,200

    1334 Kater St, Philadelphia, PA 19147

    4beds
    4,000sqft
    Townhouse
    Built in 2014
    1,154 Square Feet Lot
    $1,584,200 Zestimate®
    $396/sqft
    $6,340 Estimated rent

    Home value

    $1,584,200

    $1.46M - $1.73M

    $6,340/mo

    Zestimate® history
    Loading
    Loading...

    Owner options

    List your home for rent

    $6,340/mo

    Rent Zestimate®

    Find your next renter with Zillow Rental Manager. Plus, with online applications, you can quickly screen prospective tenants – for free.

    Learn more

    $6,340/mo

    Rent Zestimate®

    Refinance and save

    $9,783/mo

    Est. payment

    Refinancing to a lower rate could help reduce your monthly payments and save thousands over the life of the loan.

    See today's rates

    $9,783/mo

    Est. payment

    Explore your selling options

    Work with a Zillow partner agent

    Leverage their expertise and Zillow's premium Showcase listings to get your home seen by more buyers.

    Get started

    List with your own agent

    Get your home in front of millions of buyers by listing it on Zillow.

    Learn how to do it

    Sell it yourself

    Take full control of how buyers see your home on Zillow by listing For Sale by Owner (FSBO).

    List your home

    What's special

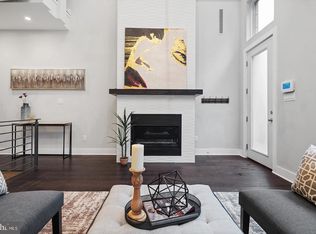
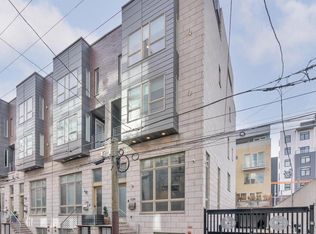
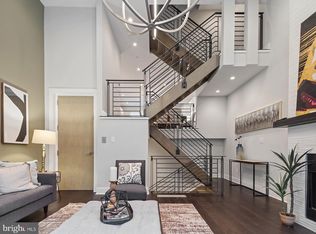
    Welcome to Kater Court, a gated town home community in the Avenue of the Arts section of Center City. Be at the center of it all. This stunning home exudes luxury and is a perfect match for the discerning owner who is looking for a home that provides the ultimate city life. At 4000sqft, you'll find and custom finishes in every room. Pull into your 2-car garage or step in through the front door and you are immediately greeted by the statement-making iron and wood staircase, 16ft ceilings, LED chandelier, and dual-tiled gas fireplace. Head into the kitchen that features rare imported countertops, Wolf cooktop, built-in oven, Sub-Zero fridge, and arabesque tile backsplash. Bring the outdoors in and enjoy the deck right off of the kitchen for happy hour entertaining. Take the stairs or elevator upstairs to your guest level that features two guest bedrooms both with on-suite baths and spacious closets. The owner's level features a beautiful light-filled bedroom, incredible walk-in closet by California Closets and a sanctuary-like bath. You'll never want to leave this space, but when you do, you have even more areas to enjoy on the pilot level, 2 roof decks, lower level living room and media room. With a built-in speaker system, camera doorbell, and custom blinds, this house has everything you need and want. Located right next to the Avenue of the Arts, 1334 Kater Street puts the city at your finger tips with endless dining, shopping and entertainment options. Live at 1334 Kater Street and start enjoying everything this amazing house and city has to offer.

    This property is off market, which means it's not currently listed for sale or rent on Zillow. This may be different from what's available on other websites or public sources.
    Facts & features

    Interior

    Bedrooms & bathrooms
    • Bedrooms: 4
    • Bathrooms: 4
    • Full bathrooms: 3
    • 1/2 bathrooms: 1
    Heating
    • Forced air, Gas
    Cooling
    • Central
    Features
    • Flooring: Hardwood
    • Has fireplace: Yes
    Interior area
    • Total interior livable area: 4,000 sqft

    Property

    Parking
    • Total spaces: 4
    • Parking features: Garage - Attached
    Features
    • Exterior features: Brick
    • Has view: Yes
    • View description: Territorial
    Lot
    • Size: 1,154 sqft
    Details
    • Parcel number: 023185405

    Construction

    Type & style
    • Home type: Townhouse
    Condition
    • Average+
    • New construction: No
    • Year built: 2014

    Community & neighborhood

    Location
    • Region: Philadelphia

    HOA & financial

    HOA
    • Has HOA: Yes
    • HOA fee: $150 monthly

    Other

    Other facts
    • LocaleListingStatus: ACTIVE
    • Ownership: Fee Simple
    • AssociationFeeFrequency: Monthly
    • CookingFuel: GasCooking
    • DiningKitchen: EatInKitchen
    • GarageSpaces: 2-CarGarage
    • HotWater: Natural Gas
    • InteriorSquareFeetSource: Listor
    • Kitchen1Level: Main
    • LivingRoomLevel: Main
    • MainBedroom: WalkInClstMB
    • Parking: 2-CarParking
    • PoolType: NoPool
    • PropertyCondition: Average+
    • RoomList: Living Room, Bedroom-Master, Bedroom-Second, Bedroom-Third, Kitchen, Bedroom-Fourth, Game/MediaRm
    • SewerSeptic: Public Sewer
    • State: PA
    • Water: Public
    • BedroomMaster1Level: Upper 1
    • LaundryType: UpprFlrLndry
    • BedroomFourth1Level: Upper 1
    • Design: 3+Story
    • Appliances: Oven-Double
    • Styles: StraightThru
    • BedroomThird1Level: Third
    • BedroomSecond1Level: Third
    • Ownership: Fee Simple

    Price history

    DateEventPrice
    12/8/2017Sold$1,406,500+0.5%$352/sqft
    Source: Public Record Report a problem
    9/7/2017Pending sale$1,400,000$350/sqft
    Source: Keller Williams Realty Center City #7042644 Report a problem
    8/25/2017Price change$1,400,000+0%$350/sqft
    Source: Keller Williams Realty Center City #7042644 Report a problem
    7/11/2017Price change$1,399,9990%$350/sqft
    Source: BHHS Fox & Roach-Center City Walnut #6798772 Report a problem
    7/7/2017Price change$1,400,000-3.4%$350/sqft
    Source: BHHS Fox & Roach-Center City Walnut #6798772 Report a problem
    3/21/2017Price change$1,450,000-3.3%$363/sqft
    Source: BHHS Fox & Roach-Center City Walnut #6798772 Report a problem
    1/13/2017Price change$1,499,9990%$375/sqft
    Source: Berkshire Hathaway HomeServices Fox & Roach, REALTORS #6798772 Report a problem
    5/25/2016Listed for sale$1,500,000$375/sqft
    Source: BHHS Fox & Roach #6798772 Report a problem

    Public tax history

    YearProperty taxesTax assessment
    2025$15,828 +345.6%$1,130,700 -10.9%
    2024$3,552 $1,268,800
    2023$3,552 -25.3%$1,268,800
    2022$4,756 --
    2021$4,756 -69.1%--
    2018$15,398 --
    2017$15,398 --
    2016$15,398 --
    2015$15,398 --

    Find assessor info on the county website

    Neighborhood: Hawthorne

    Nearby schools

    GreatSchools rating
    Schools provided by the listing agent
    • District: Philadelphia

    Source: The MLS. This data may not be complete. We recommend contacting the local school district to confirm school assignments for this home.

    Get a cash offer in 3 minutes
    Find out how much your home could sell for in as little as 3 minutes with a no-obligation cash offer.
    Estimated market value
    $1,584,200
    Get a cash offer in 3 minutes
    Find out how much your home could sell for in as little as 3 minutes with a no-obligation cash offer.
    Estimated market value
    $1,584,200