Skip main navigation
Under contract
  • Price cut: $100K (5/7)
    $1,400,000

    1338 Kater St, Philadelphia, PA 19147

    4beds
    4,200sqft
    : 
    Loading
    Get pre-qualified
    Townhouse
    Built in 2014
    1,930 Square Feet Lot
    $1,346,000 Zestimate®
    $333/sqft
    $-- HOA

    What's special

    Cozy fireplaceQuartz countersTowering windowsAbundant natural lightDistinctive architectural detailsGated drivewayForced gas heat
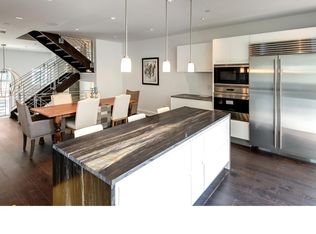
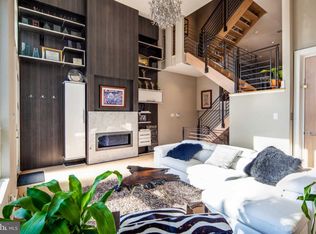
    Distinctive architectural details, abundant natural light, and sought-after upgrades are showcased at every turn inside 1338-42 Kater St. This newer-construction 4,200 sq ft (including finished lower level) corner home offers 4 bedrooms, 4.5 bathrooms, a 2-car garage, an elevator, multiple Trex decks, entertaining spaces, a movie theater, hardwired speakers throughout, and dual-zone HVAC making it ideal for a discerning buyer looking to experience luxury living. A gated driveway welcomes you into the Kater Court private community, where 1338 stands prominently on the northwest end. You can enter the residence through the elevated front door or the rear 2-car garage with elevator access. Inside, the bright and open main level is framed by soaring ceilings and hardwood floors. The walls are lined with towering windows to create an airy feel, while a cozy fireplace anchors the space. Ascending the floating center staircase, you'll find an expansive dining room and kitchen that's sure to be the heart of the home. Fitted with high-end Wolf and Sub-Zero appliances, plenty of high-gloss white cabinetry, quartz counters, a tile backsplash, and a massive waterfall island with seating, this curated design mirrors the pages of an architectural magazine. A deck off the back is perfect for summer barbecues, plus the elevator is one stop from the garage for easy grocery unloading. More living space is found in the finished basement, where tall ceilings make it feel above ground. There's a large bonus room with a fireplace flanked by unique built-ins and a separate home theater with a dark, cinematic vibe. Up on the home's second level, two spacious sunlit bedrooms with hardwood floors, custom closets, and attached bathrooms sit on opposite ends. A conveniently placed laundry room is at the center. The third level hosts the hotel-like primary suite, boasting a walk-in closet, a balcony, and an attached full bathroom with a double vanity and multi-jet shower. A fourth bedroom and bathroom are off the hall. Topping off the home is another flex space with a wet bar and decks at the front and back. More useful than just a roof deck, you can enjoy this space year-round. Utilities include central a/c, forced gas heat, and a gas tankless water heat. In addition to everything inside, this fantastic location earns a near-perfect Walk Score of 99! Top restaurants, friendly shops, lively entertainment, and sprawling parks are all steps away. Stores like Target, Whole Foods, and Wine & Spirits are less than a ten-minute walk, plus neighboring Rittenhouse Square has lots to explore. There's also easy access to Broad St, Jefferson Hospital, Pennsylvania Hospital, and public transit. Schedule your tour today!
    97 days
    |
    248
    |
    7
    |

    Likely to sell faster than

    Zillow last checked:

    Listing updated:

    Listed by:

    Michael McCann 215-709-4141,

    KW Empower 215-627-3500,

    Listing Team: The Mike Mccann Team, Co-Listing Agent: Francis Mangubat 302-423-9007,

    Keller Williams Main Line

    Source: Bright MLS,MLS#: PAPH2604754MLS Logo

      Facts & features

      Interior

      Bedrooms & bathrooms
      • Bedrooms: 4
      • Bathrooms: 5
      • Full bathrooms: 4
      • 1/2 bathrooms: 1
      • Main level bathrooms: 5
      • Main level bedrooms: 4
      Basement
      • Area: 0
      Heating
      • Forced Air, Natural Gas
      Cooling
      • Central Air, Electric
      Appliances
      • Included: Gas Water Heater
      • Laundry: Has Laundry
      Features
      • Basement: Finished
      • Has fireplace: No
      Interior area
      • Total structure area: 4,200
      • Total interior livable area: 4,200 sqft
      • Finished area above ground: 4,200
      • Finished area below ground: 0

      Property

      Parking
      • Total spaces: 2
      • Parking features: Covered, Inside Entrance, Attached
      • Attached garage spaces: 2
      Accessibility
      • Accessibility features: Accessible Elevator Installed
      Features
      • Levels: Three
      • Stories: 3
      • Pool features: None
      Lot
      • Size: 1,930 Square Feet
      • Dimensions: 32.00 x 60.00
      Details
      • Additional structures: Above Grade, Below Grade
      • Parcel number: 023185605
      • Zoning: RSA5
      • Special conditions: Standard

      Construction

      Type & style
      • Home type: Townhouse
      • Architectural style: Straight Thru
      • Property subtype: Townhouse
      Materials
      • Masonry
      • Foundation: Other
      Condition
      • New construction: No
      • Year built: 2014

      Utilities & green energy

      • Sewer: Public Sewer
      • Water: Public

      Community & HOA

      Community
      • Subdivision: Bella Vista
      HOA
      • Has HOA: No
      Location
      • Region: Philadelphia
      • Municipality: PHILADELPHIA

      Financial & listing details

      • Price per square foot: $333/sqft
      • Tax assessed value: $1,253,300
      • Annual tax amount: $3,508
      • Date on market: 4/7/2026
      • Listing agreement: Exclusive Right To Sell
      • Ownership: Fee Simple

        Estimated market value

        $1,346,000

        $1.28M - $1.41M

        $7,166/mo

        Price history

        DateEventPrice
        6/22/2026Contingent$1,400,000$333/sqft
        Source: Bright MLS #PAPH2604754 Report a problem
        5/7/2026Price change$1,400,000-6.7%$333/sqft
        Source: Bright MLS #PAPH2604754 Report a problem
        4/7/2026Listed for sale$1,500,000-9.1%$357/sqft
        Source: Bright MLS #PAPH2604754 Report a problem
        5/19/2025Listing removed$1,650,000$393/sqft
        Source: Bright MLS #PAPH2442610 Report a problem
        2/6/2025Listed for sale$1,650,000+16.8%$393/sqft
        Source: Bright MLS #PAPH2442610 Report a problem
        4/11/2019Sold$1,412,500+13.9%$336/sqft
        Source: Public Record Report a problem
        9/21/2017Sold$1,240,000-11.4%$295/sqft
        Source: Public Record Report a problem
        7/21/2017Listed for sale$1,400,000$333/sqft
        Source: BHHS Fox & Roach-Center City Walnut #6902286 Report a problem
        7/21/2017Pending sale$1,400,000$333/sqft
        Source: BHHS Fox & Roach-Center City Walnut #6902286 Report a problem
        7/7/2017Price change$1,400,000-3.4%$333/sqft
        Source: BHHS Fox & Roach-Center City Walnut #6902286 Report a problem
        12/16/2016Listed for sale$1,450,000$345/sqft
        Source: BHHS Fox & Roach-Center City Walnut #6902286 Report a problem

        Public tax history

        YearProperty taxesTax assessment
        2025$17,544 +354.6%$1,253,300 -9.1%
        2024$3,859 $1,378,500
        2023$3,859 -20.2%$1,378,500
        2022$4,836 --
        2021$4,836 -69.1%--
        2018$15,661 +250.9%--
        2017$4,463 +168.2%--
        2016$1,664 -89.4%--
        2015$15,661 --
        2014$15,661 $46,700 +2940.4%
        2004-- $1,536
        2003-- $1,536
        2002-- $1,536
        2000-- $1,536 -31.4%
        1999-- $2,240
        Find assessor info on the county website

        Monthly payment

        Est. payment

        Payment breakdown

        Explore the cost of this home by adjusting the details. Changes won't be saved.
        All calculations are estimates and provided by Zillow, Inc. for informational purposes only. Actual amounts may vary.
        HOA fees may include property taxes on listings classified as Co-Ops. Contact the listing agent and/or owner for fee details.
        Mortgage interest rates are dependent on a number of factors, including credit score, down payment, and repayment length. Interest rate data provided by Zillow Group Marketplace, Inc. as of 1/1/1970 from various mortgage lenders with which we have lead or other similar arrangements; the Estimated Payment is an average of those rates.
        See how much you could borrow to make a competitive offer.

        Climate risks

        Neighborhood: Hawthorne

        Getting around

        99 / 100
        Walker's Paradise
        100 / 100
        Rider's Paradise
        90 / 100
        Biker's Paradise

        Nearby schools

        GreatSchools rating
        Schools provided by the listing agent
        • District: The School District Of Philadelphia

        Source: Bright MLS. This data may not be complete. We recommend contacting the local school district to confirm school assignments for this home.

        A local agent can set up tours, give advice and negotiate with sellers.

        Browse local experts

        Similar homes