Skip main navigation
Off market
  • $1,440,700

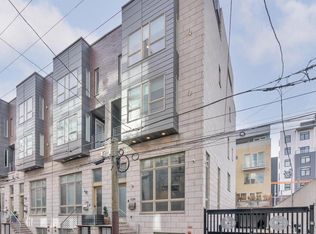
    1341 Bainbridge St, Philadelphia, PA 19147

    4beds
    4,000sqft
    Townhouse
    Built in 2014
    1,306 Square Feet Lot
    $1,440,700 Zestimate®
    $360/sqft
    $6,353 Estimated rent

    Home value

    $1,440,700

    $1.35M - $1.54M

    $6,353/mo

    Zestimate® history
    Loading
    Loading...

    Owner options

    List your home for rent

    $6,353/mo

    Rent Zestimate®

    Find your next renter with Zillow Rental Manager. Plus, with online applications, you can quickly screen prospective tenants – for free.

    Learn more

    $6,353/mo

    Rent Zestimate®

    Refinance and save

    $8,803/mo

    Est. payment

    Refinancing to a lower rate could help reduce your monthly payments and save thousands over the life of the loan.

    See today's rates

    $8,803/mo

    Est. payment

    Explore your selling options

    Work with a Zillow partner agent

    Leverage their expertise and Zillow's premium Showcase listings to get your home seen by more buyers.

    Get started

    List with your own agent

    Get your home in front of millions of buyers by listing it on Zillow.

    Learn how to do it

    Sell it yourself

    Take full control of how buyers see your home on Zillow by listing For Sale by Owner (FSBO).

    List your home

    What's special

    No expense spared on this fully upgraded, luxurious townhouse centrally located to all the charm and excitement city living has to offer. Enter through the open foyer, showcasing a floating iron staircase, a modern gas fireplace featuring a 16-foot custom built shelving. Head downstairs to a fully finished family room, enjoy cozy nights next to the gas fireplace. Plenty of storage space located on the basement level with an additional living area or work out room. The Chef's Kitchen overlooks a spacious living room providing an open flow and a conveniently placed deck for grilling. Wolf gas cooktop, Sub Zero fridge, Wolf wall oven and convection microwave appliances, outfit this Porcelanosa kitchen including cabinets illuminated with under cabinet lighting, rare stone countertops, and Spanish imported tile backsplash. Beautiful hardwood floors, large windows and soaring ceilings throughout keep this home flooded with natural light. Take the seven stop, in-home elevator up to the third or fourth floor and take your pick from one of the four bedrooms with en suite, spa like bathrooms and custom closets. Master bedroom has a quaint Juliet balcony, custom walk-in closet, master bathroom with dual vanity sinks and an illustrious shower. Roof deck entertaining made easy with a full wet bar, Sub Zero wine fridge, and large sitting room located in the middle of the two beautiful roof decks with North and South views of the City Skyline. Additional features such as; Sonos home sound system, Intercom front door system with camera access on each floor. Custom window treatments throughout the house, a green roof, 2-car garage, and much more. A MUST SEE!!!

    This property is off market, which means it's not currently listed for sale or rent on Zillow. This may be different from what's available on other websites or public sources.

    Facts & features

    Interior

    Bedrooms & bathrooms
    • Bedrooms: 4
    • Bathrooms: 4
    • Full bathrooms: 3
    • 1/2 bathrooms: 1
    Heating
    • Forced air
    Cooling
    • None
    Appliances
    • Included: Dishwasher, Dryer, Garbage disposal, Microwave
    • Laundry: In Unit
    Features
    • Flooring: Hardwood
    Interior area
    • Total interior livable area: 4,000 sqft

    Property

    Parking
    • Total spaces: 2
    • Parking features: None
    Features
    • Exterior features: Other
    • Has view: Yes
    • View description: Territorial
    Lot
    • Size: 1,306 sqft
    Details
    • Parcel number: 023197205

    Construction

    Type & style
    • Home type: Townhouse
    Condition
    • Year built: 2014

    Community & neighborhood

    Location
    • Region: Philadelphia

    HOA & financial

    HOA
    • Has HOA: Yes
    • HOA fee: $50 monthly

    Other

    Other facts
    • Appliances \ appliances \ Dishwasher,Dryer - Gas,Garbage Disposer,Microwave,
    • Architecture Style: Contemporary
    • Basement \ has_basement_fl \ Y
    • Heating and Cooling \ central_air_desc \ Central A/C
    • Heating and Cooling \ heating_desc \ Forced Air
    • Heating system: Forced Air
    • Laundry: In Unit
    • Location \ neighborhoods \ Philadelphia
    • MLS Listing ID: PAPH953118
    • MLS Name: Keller Williams (Keller Williams)
    • Other Building Features \ has_elevator_fl \ Y
    • Other Building Features \ has_intercom_fl \ Y
    • Other Building Features \ roof_types \ Unknown
    • Other Interior Features \ has_ceiling_fan_fl \ Y
    • Parking \ parking \ Driveway,Fenced
    • Type and Style \ architectural_style \ Contemporary
    • central_air_desc \ Central A\C
    • has_ceiling_fan_fl \ Y
    • neighborhoods \ Philadelphia
    • roof_types \ Unknown

    Price history

    DateEventPrice
    4/21/2023Listing removed--
    Source: Bright MLS #PAPH996690 Report a problem
    6/5/2021Sold$1,340,000-4.3%$335/sqft
    Source: Public Record Report a problem
    3/29/2021Pending sale$1,399,900$350/sqft
    Source: Bright MLS #PAPH996690 Report a problem
    3/19/2021Listed for sale$1,399,900+0.1%$350/sqft
    Source: Bright MLS #PAPH996690 Report a problem
    12/5/2020Listing removed$6,500$2/sqft
    Source: Keller Williams Philadelphia Center City #PAPH953118 Report a problem
    11/19/2020Listing removed$1,399,000$350/sqft
    Source: Keller Williams Philadelphia #PAPH854488 Report a problem
    11/9/2020Listed for rent$6,500$2/sqft
    Source: Keller Williams Philadelphia #PAPH953118 Report a problem
    9/9/2020Price change$1,399,000-1.4%$350/sqft
    Source: Keller Williams Philadelphia #PAPH854488 Report a problem
    8/28/2020Price change$1,419,000-0.1%$355/sqft
    Source: Keller Williams Philadelphia #PAPH854488 Report a problem
    8/6/2020Price change$1,420,000-0.4%$355/sqft
    Source: Keller Williams Philadelphia #PAPH854488 Report a problem
    3/5/2020Price change$1,425,000-3.4%$356/sqft
    Source: Keller Williams Philadelphia #PAPH854488 Report a problem
    12/5/2019Listed for sale$1,475,000+20.4%$369/sqft
    Source: Keller Williams Philadelphia #PAPH854488 Report a problem
    8/4/2014Sold$1,225,000$306/sqft
    Source: Public Record Report a problem

    Public tax history

    YearProperty taxesTax assessment
    2025$15,898 -11.9%$1,135,700 -11.9%
    2024$18,052 +400%$1,289,600
    2023$3,610 -24.1%$1,289,600
    2022$4,754 --
    2021$4,754 -69.1%--
    2018$15,398 +251%--
    2017$4,387 0%--
    2016$4,388 --
    2015$4,388 --
    2014$4,388 $27,900 +575.9%
    2000-- $4,128 +14.2%
    1999-- $3,616

    Find assessor info on the county website

    Neighborhood: Hawthorne

    Nearby schools

    GreatSchools rating
    Schools provided by the listing agent
    • District: THE SCHOOL DISTRICT OF PHILADELPHIA

    Source: The MLS. This data may not be complete. We recommend contacting the local school district to confirm school assignments for this home.

    Get a cash offer in 3 minutes
    Find out how much your home could sell for in as little as 3 minutes with a no-obligation cash offer.
    Estimated market value
    $1,440,700
    Get a cash offer in 3 minutes
    Find out how much your home could sell for in as little as 3 minutes with a no-obligation cash offer.
    Estimated market value
    $1,440,700