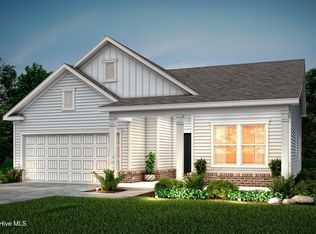
Stunning upgraded Bedrock floor plan in Southport Meadows offering 3 bedrooms, 3 baths, a spacious loft, storage area, and a screened lanai designed for comfortable coastal living. This thoughtfully designed home features an open-concept layout with luxury vinyl plank flooring throughout the main living areas, owner's suite, and common spaces, while the second-floor bedroom and loft provide additional flexibility for guests or hobbies. The kitchen is beautifully appointed with staggered cabinetry, quartz countertops, designer tile backsplash, under-cabinet lighting, pendant lighting, chrome faucet, single-bowl sink, and natural gas range. The spacious gathering room flows seamlessly to the screened lanai and patio, creating an ideal space for indoor-outdoor entertaining. The owner's retreat offers a luxurious bath with double vanity, quartz countertops, tiled shower walls, and upgraded cabinetry. Additional highlights include full-yard irrigation, upgraded front door, chrome finish package, crown molding, window casings, upgraded trim package, smart home technology, ceiling fan prewires, and garage door glass inserts. Located just minutes from historic downtown Southport, area beaches, golf courses, shopping, and dining, this exceptional home combines modern finishes with low-maintenance coastal living
Pending
$502,030
1334 Lowland Creek Avenue SE, Southport, NC 28461
3beds
2,500sqft
Single Family Residence
Built in 2026
6,534 Square Feet Lot
$500,800 Zestimate®
$201/sqft
$99/mo HOA
What's special
- 13 days
- 3
- 0
Zillow last checked:
Listing updated:
Listed by:
Kenneth J. Greenberg 704-778-1005,
Pulte Home Company
Source: Hive MLS,MLS#: 100592742 Originating MLS: Brunswick County Association of Realtors
Originating MLS: Brunswick County Association of RealtorsFacts & features
Interior
Bedrooms & bathrooms
- Bedrooms: 3
- Bathrooms: 3
- Full bathrooms: 3
Rooms
- Room types: Living Room, Dining Room, Office, Master Bedroom, Bedroom 2, Bedroom 3, Loft, Bonus Room
Primary bedroom
- Level: First
- Dimensions: 15.2 x 13.11
Bedroom 2
- Level: First
- Dimensions: 12 x 13.6
Bedroom 3
- Level: Second
- Dimensions: 13.1 x 9.9
Bonus room
- Description: storage
- Level: Second
- Dimensions: 10 x 10
Dining room
- Level: First
- Dimensions: 12 x 13
Kitchen
- Level: First
- Dimensions: 14 x 12
Living room
- Level: First
- Dimensions: 17.6 x 18.1
Loft
- Level: Second
- Dimensions: 15.9 x 14.11
Office
- Level: First
- Dimensions: 11.5 x 13.5
Heating
- Forced Air, Natural Gas
Cooling
- Central Air
Appliances
- Included: Vented Exhaust Fan, Built-In Microwave, Disposal, Dishwasher, ENERGY STAR Qualified Appliances, Tankless Water Heater, Gas Range
- Laundry: Laundry Room
Features
- Master Downstairs, Walk-in Closet(s), Tray Ceiling(s), High Ceilings, Entrance Foyer, Kitchen Island, Pantry, Walk-in Shower, Smart Thermostat, Walk-In Closet(s), Wired for Data
- Flooring: LVT/LVP, Carpet, Tile
- Basement: None
- Attic: Scuttle
- Has fireplace: No
Interior area
- Total structure area: 2,500
- Total interior livable area: 2,500 sqft
Property
Parking
- Total spaces: 2
- Parking features: Garage Faces Front, Attached
- Attached garage spaces: 2
Features
- Levels: Two
- Patio & porch: Patio, Screened, Front Porch
- Fencing: None
- Has view: Yes
- View description: Pond
- Has water view: Yes
- Water view: Pond
- Waterfront features: None, Pond
- Frontage type: Pond Front
Lot
- Size: 6,534 Square Feet
- Dimensions: 51 x 130 x 51 x 130
- Features: Landscaped
Details
- Parcel number: 205kc088
- Zoning: CO-CLD
- Special conditions: Standard
Construction
Type & style
- Home type: SingleFamily
- Property subtype: Single Family Residence
Materials
- Fiber Cement, Wood Frame
- Foundation: Slab
- Roof: Architectural Shingle
Condition
- New construction: Yes
- Year built: 2026
Utilities & green energy
- Sewer: County Sewer
- Water: County Water
- Utilities for property: Natural Gas Connected, Sewer Connected, Water Connected
Green energy
- Energy efficient items: Lighting, Thermostat
Community & HOA
Community
- Security: Smoke Detector(s)
- Subdivision: Southport Meadows
HOA
- Has HOA: Yes
- Amenities included: Cabana, Pool, Dog Park, Fitness Center, Maintenance Common Areas, Maintenance Roads, Pickleball, Sidewalks, Termite Bond
- HOA fee: $1,188 annually
- HOA name: Associated Asset Management
- HOA phone: 800-354-0257
Location
- Region: Southport
Financial & listing details
- Price per square foot: $201/sqft
- Date on market: 7/30/2026
- Cumulative days on market: 13 days
- Listing agreement: Exclusive Right To Sell
- Listing terms: Cash,Conventional,FHA,VA Loan
Estimated market value
$500,800
$476,000 - $526,000
$2,823/mo
Price history
| Date | Event | Price |
|---|---|---|
| 7/30/2026 | Pending sale | $502,030$201/sqft |
Source:  Hive MLS #100592742 Report a problem Hive MLS #100592742 Report a problem | ||
Public tax history
Tax history is unavailable.
Monthly payment
Est. payment
Payment breakdown
Explore the cost of this home by adjusting the details. Changes won't be saved.Climate risks
Neighborhood: 28461
Nearby schools
Schools provided by the listing agent
- Elementary: Southport
- Middle: South Brunswick
- High: South Brunswick
Source: Hive MLS. This data may not be complete. We recommend contacting the local school district to confirm school assignments for this home.
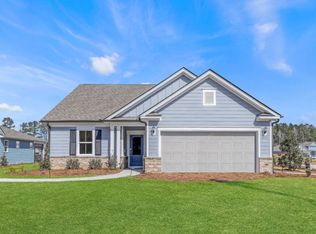
- from $401,990-- sqft1330 Lowland Creek Ave SE, Southport, NC 28461New Construction
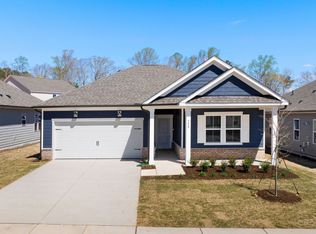
- from $370,990-- sqft1326 Lowland Creek Ave SE, Southport, NC 28461New Construction
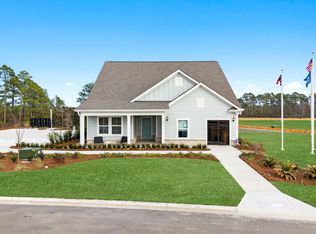
- from $405,990-- sqft1337 Lowland Creek Ave SE, Southport, NC 28461New Construction
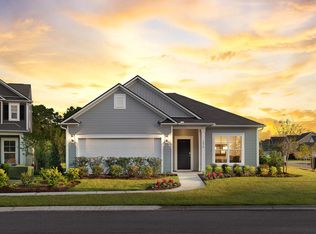
- from $380,990-- sqft1322 Lowland Creek Ave SE, Southport, NC 28461New Construction
Similar homes
- $499,9953 bd2 ba1.8k sqft1106 River Marsh Path SE, Southport, NC 28461New Construction

 Hive MLS
 - $454,3353 bd2 ba1.9k sqft1054 River Marsh Path SE, Southport, NC 28461New Construction
 Hive MLS
 - $449,9903 bd2 ba1.8k sqft1034 River Marsh Path SE, Southport, NC 28461New Construction
 Hive MLS
 - $424,1403 bd2 ba1.9k sqft2076 Caspian Trail SE, Southport, NC 28461New Construction
 Hive MLS
 - $424,9903 bd2 ba1.7k sqft1042 River Marsh Path SE, Southport, NC 28461New ConstructionHive MLS
- $429,7902 bd2 ba1.8k sqft2072 Caspian Trail SE, Southport, NC 28461New ConstructionHive MLS
- $374,2403 bd2 ba1.5k sqft1011 River Marsh Path SE, Southport, NC 28461New ConstructionMLS ID #100592377, Kenneth J. Greenberg, Pulte Home Company. Hive MLS
- $392,8903 bd2 ba1.7k sqft1023 River Marsh Path SE, Southport, NC 28461New ConstructionMLS ID #100592929, Kenneth J. Greenberg, Pulte Home Company. Hive MLS
- $419,9903 bd3 ba2k sqft1991 Caspian Trail SE, Southport, NC 28461New ConstructionHive MLS
- $398,7853 bd3 ba1.9k sqft2038 Caspian Trail SE, Southport, NC 28461New ConstructionHive MLS
- $394,9352 bd3 ba1.9k sqft2034 Caspian Trail SE, Southport, NC 28461New ConstructionHive MLS
- $369,9902 bd3 ba1.9k sqft2030 Caspian Trail SE #170, Southport, NC 28461New ConstructionHive MLS
