Skip main navigation
Off market
  • $300,600

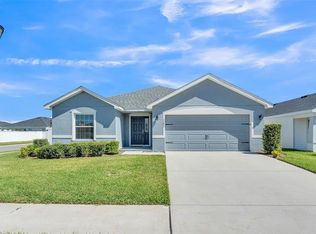
    1334 Mezzavalle Way, Auburndale, FL 33823

    4beds
    1,597sqft
    SingleFamily
    Built in 2023
    5,488 Square Feet Lot
    $300,600 Zestimate®
    $188/sqft
    $2,128 Estimated rent

    Home value

    $300,600

    $286,000 - $316,000

    $2,128/mo

    Zestimate® history
    Loading
    Loading...

    Owner options

    List your home for rent

    $2,128/mo

    Rent Zestimate®

    Find your next renter with Zillow Rental Manager. Plus, with online applications, you can quickly screen prospective tenants – for free.

    Learn more

    $2,128/mo

    Rent Zestimate®

    Refinance and save

    $2,017/mo

    Est. payment

    Refinancing to a lower rate could help reduce your monthly payments and save thousands over the life of the loan.

    See today's rates

    $2,017/mo

    Est. payment

    Explore your selling options

    Work with a Zillow partner agent

    Leverage their expertise and Zillow's premium Showcase listings to get your home seen by more buyers.

    Get started

    List with your own agent

    Get your home in front of millions of buyers by listing it on Zillow.

    Learn how to do it

    Sell it yourself

    Take full control of how buyers see your home on Zillow by listing For Sale by Owner (FSBO).

    List your home

    What's special

    Counter-height islandBirch wood finishesTiled showerCeiling fanWalk-in wardrobeOpen kitchenDouble pane low-e windows

    Brand-new 4-bedroom homefor sale in Auburndale, Florida!The Peyton, a Florida new home plan by Highland Homes providingyou with a desirableopen living areacomprised of a large gathering room, open kitchen with a counter-height island, and a sunny dining cafe, all under an airy volume ceiling. Relax in yourprivate owner's suitecomplete with a walk-in wardrobe including linen shelves and anen-suite bathwith dual vanities, a tiled shower, and a closeted toilet.Plus, enjoy outdoor living on yourcovered lanai!This home is about to begin constructionand you still have the opportunity toselect the colors and features to personalize this hometo your style and needs! The followingfeatures areincluded in the listprice: Your choice of36-in. cabinetsinwhite, gray, or birch wood finishes, withknobs/pulls. Choice of 20+ colors ofpremium laminatecountertops. Ceiling fan pre-wiresin the gathering room, all bedrooms,and lanai. Samsung stainless steel appliances: 5-burner smooth-top electric range with wi-fi smart controls. Fingerprint-resistant microwave with ventilation system. ENERGY STAR® quiet-operation dishwasher. . Energy-efficient: LED lighting in the kitchen and gathering room. R-30 ceiling insulation. Foam-injected block insulation. Double pane Low-E windows. 14 SEER heat pump HVAC with a programmable thermostat. . Architectural shingleswith a limited-lifetime warranty. Florida friendly sod and landscaping with irrigation system. ...a

    This property is not currently displayed as for sale or rent on Zillow. This may be different from what's on other websites or public sources.

    Facts & features

    Interior

    Bedrooms & bathrooms
    • Bedrooms: 4
    • Bathrooms: 2
    • Full bathrooms: 2
    Features
    • Flooring: Carpet, Linoleum / Vinyl
    • Has fireplace: No
    Interior area
    • Total interior livable area: 1,597 sqft

    Property

    Parking
    • Total spaces: 2
    Features
    • Exterior features: Stucco
    Lot
    • Size: 5,488 Square Feet
    Details
    • Parcel number: 252733302150001380

    Construction

    Type & style
    • Home type: SingleFamily
    Materials
    • masonry
    • Foundation: Retaining Wall
    • Roof: Shake / Shingle
    Condition
    • Year built: 2023

    Community & HOA

    Location
    • Region: Auburndale

    Financial & listing details

    • Price per square foot: $188/sqft
    • Tax assessed value: $244,503
    • Annual tax amount: $4,000

    Price history

    DateEventPrice
    5/5/2023Sold$34,400-88.7%$22/sqft
    Source: Public Record Report a problem
    10/23/2022Listing removed--
    Source: Highland Homes FL Report a problem
    10/15/2022Listed for sale$303,630$190/sqft
    Source: Highland Homes FL Report a problem

    Public tax history

    YearProperty taxesTax assessment
    2025$4,000 +21.1%$244,503 -4.2%
    2024$3,303 +376.7%$255,224 +404.4%
    2023$693 +13.4%$50,600 +10%
    2022$611 +518.9%$46,000 +545.4%
    2021$99 $7,127
    Find assessor info on the county website

    Neighborhood: 33823

    Nearby schools

    GreatSchools rating
    Schools provided by the listing agent
    • Elementary: Lena Vista Elementary School
    • Middle: Stambaugh Middle School
    • High: Tenoroc High School
    • District: Polk County School District

    Source: The MLS. This data may not be complete. We recommend contacting the local school district to confirm school assignments for this home.

    Get a cash offer in 3 minutes
    Find out how much your home could sell for in as little as 3 minutes with a no-obligation cash offer.
    Estimated market value
    $300,600
    Get a cash offer in 3 minutes
    Find out how much your home could sell for in as little as 3 minutes with a no-obligation cash offer.
    Estimated market value
    $300,600