One or more photo(s) has been virtually staged. NEW PRICE!!! PLUS, SELLER IS OFFERING A $5k CLOSING COST CONCESSION!! Situated on a corner lot in the wonderful Enclave at Lake Myrtle community, with NO CDD FEE, this 2022 home is move-in-ready, featuring tasteful finishes, an open floor-plan, and a fantastic location near Lake Myrtle! The heart of this home is its living area, with soaring vaulted ceilings that frame a lovely family room, kitchen, and dining space. With a HUGE walk-in pantry and oversized island, the kitchen is a dream for anyone who appreciates cooking and entertaining. Sliding doors lead to the covered and screened back porch, which overlooks the fully-fenced back yard. The primary suite is comprised of a large bedroom with tray ceilings, two impressive walk-in closets, and en-suit bathroom with dual sinks, water closet and shower. You will appreciate the functionality of this "Serendipity" floor-plan, which provides efficient use of space, excellent storage and flexible options for use! There are two bedrooms with a full bathroom in the guest area, and an office at the front of the house - which could also serve as a 4th bedroom for guests, a playroom or sitting area. An indoor utility (washer/dryer are optional) leads to the 2-car garage, which has shelving for storage, an extra refrigerator AND a home-gym, weight-rack system included. The neighborhood has sidewalks and easy access to the nearby Lake Myrtle Sports Complex, all with NO CDD fees! Here you can enjoy a great location within Central Florida, near popular local shopping and restaurants, plus a convenient commute to Tampa or Orlando.
Sold for $348,000
$348,000
1342 MEZZAVALLE WAY, AUBURNDALE, FL 33823
3beds
2,005sqft
Single Family Residence
Built in 2022
6,625 Square Feet Lot
$336,000 Zestimate®
$174/sqft
$2,281 Estimated rent
Home value
$336,000
$302,000 - $373,000
$2,281/mo
Zestimate® history
Owner options
List your home for rent
$2,281/mo
Rent Zestimate®
Find your next renter with Zillow Rental Manager. Plus, with online applications, you can quickly screen prospective tenants – for free.
$2,281/mo
Rent Zestimate®
Refinance and save
$2,371/mo
Est. payment
Refinancing to a lower rate could help reduce your monthly payments and save thousands over the life of the loan.
$2,371/mo
Est. payment
Explore your selling options
Work with a Zillow partner agent
Leverage their expertise and Zillow's premium Showcase listings to get your home seen by more buyers.
Get startedList with your own agent
Get your home in front of millions of buyers by listing it on Zillow.
Learn how to do itSell it yourself
Take full control of how buyers see your home on Zillow by listing For Sale by Owner (FSBO).
List your homeWhat's special
Impressive walk-in closetsLovely family roomOpen floor-planExcellent storageSoaring vaulted ceilingsCorner lotFlexible options for use
Zillow last checked:
Listing updated:
Listed by:
Christine Ehlenbeck 863-617-8544,
KELLER WILLIAMS REALTY SMART 863-577-1234
Bought with:
Dawn Manz, 3082333
XCELLENCE REALTY, INC
Source: Stellar MLS,MLS#: L4949960 Originating MLS: Lakeland
Originating MLS: Lakeland
Facts & features
Interior
Bedrooms & bathrooms
- Bedrooms: 3
- Bathrooms: 2
- Full bathrooms: 2
Primary bedroom
- Features: Ceiling Fan(s), Dual Sinks, En Suite Bathroom, Shower No Tub, Water Closet/Priv Toilet, Walk-In Closet(s)
- Level: First
- Area: 288 Square Feet
- Dimensions: 18x16
Bedroom 2
- Features: Ceiling Fan(s), Built-in Closet
- Level: First
- Area: 132 Square Feet
- Dimensions: 12x11
Bedroom 3
- Features: Ceiling Fan(s), Built-in Closet
- Level: First
- Area: 132 Square Feet
- Dimensions: 12x11
Dining room
- Level: First
- Area: 120 Square Feet
- Dimensions: 12x10
Kitchen
- Features: Pantry
- Level: First
- Area: 176 Square Feet
- Dimensions: 16x11
Living room
- Features: Ceiling Fan(s)
- Level: First
- Area: 195 Square Feet
- Dimensions: 15x13
Office
- Features: Ceiling Fan(s)
- Level: First
- Area: 154 Square Feet
- Dimensions: 14x11
Heating
- Central
Cooling
- Central Air
Appliances
- Included: Dishwasher, Dryer, Freezer, Microwave, Range, Refrigerator, Washer
- Laundry: Inside
Features
- Ceiling Fan(s), Eating Space In Kitchen, Kitchen/Family Room Combo, Open Floorplan, Vaulted Ceiling(s), Walk-In Closet(s)
- Flooring: Carpet, Vinyl
- Doors: Sliding Doors
- Windows: Blinds
- Has fireplace: No
Interior area
- Total structure area: 2,732
- Total interior livable area: 2,005 sqft
Property
Parking
- Total spaces: 2
- Parking features: Garage - Attached
- Attached garage spaces: 2
- Details: Garage Dimensions: 25x21
Features
- Levels: One
- Stories: 1
- Patio & porch: Covered, Rear Porch, Screened
- Exterior features: Irrigation System, Sidewalk
- Fencing: Vinyl
Lot
- Size: 6,625 Square Feet
Details
- Parcel number: 252733302150001360
- Special conditions: None
Construction
Type & style
- Home type: SingleFamily
- Property subtype: Single Family Residence
Materials
- Block, Stucco
- Foundation: Slab
- Roof: Shingle
Condition
- New construction: No
- Year built: 2022
Utilities & green energy
- Sewer: Public Sewer
- Water: Public
- Utilities for property: Cable Available, Electricity Connected, Public, Water Connected
Community & HOA
Community
- Pet fee: $0 monthly
- Subdivision: ENCLAVE/LK MYRTLE
HOA
- Has HOA: Yes
- HOA fee: $47 monthly
- HOA name: Highland Community Management/Joyce Martelli
- HOA phone: 863-940-2863
Location
- Region: Auburndale
Financial & listing details
- Price per square foot: $174/sqft
- Tax assessed value: $287,021
- Annual tax amount: $3,263
- Date on market: 1/21/2025
- Cumulative days on market: 67 days
- Listing terms: Cash,Conventional,FHA,USDA Loan,VA Loan
- Ownership: Fee Simple
- Total actual rent: 0
- Electric utility on property: Yes
- Road surface type: Paved
Price history
| Date | Event | Price |
|---|---|---|
| 4/25/2025 | Sold | $348,000-0.5%$174/sqft |
Source:  Stellar MLS #L4949960 Report a problem Stellar MLS #L4949960 Report a problem | ||
| 3/30/2025 | Pending sale | $349,900$175/sqft |
Source: Stellar MLS #L4949960 Report a problem | ||
| 3/11/2025 | Price change | $349,900-1.4%$175/sqft |
Source: Stellar MLS #L4949960 Report a problem | ||
| 2/10/2025 | Price change | $355,000-1.4%$177/sqft |
Source: Stellar MLS #L4949960 Report a problem | ||
| 1/21/2025 | Listed for sale | $360,000+13.9%$180/sqft |
Source: Stellar MLS #L4949960 Report a problem | ||
| 4/13/2022 | Sold | $316,100$158/sqft |
Source: Public Record Report a problem | ||
Public tax history
| Year | Property taxes | Tax assessment |
|---|---|---|
| 2025 | $3,680 +29.2% | $267,362 +2.9% |
| 2024 | $2,848 +2.1% | $259,827 +3% |
| 2023 | $2,789 +356.4% | $252,259 +448.4% |
| 2022 | $611 +518.9% | $46,000 +545.4% |
| 2021 | $99 | $7,127 |
Find assessor info on the county website
Neighborhood: 33823
Nearby homes
- $315,3004 bd2 ba1.7k sqft1338 Mezzavalle Way, Auburndale, FL 33823Off Market
- $300,6004 bd2 ba1.5k sqft1334 Mezzavalle Way, Auburndale, FL 33823Off Market
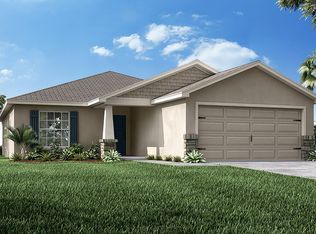
- $379,9004 bd2 ba1.7k sqft1087 Tropea Ln, Auburndale, FL 33823Sold
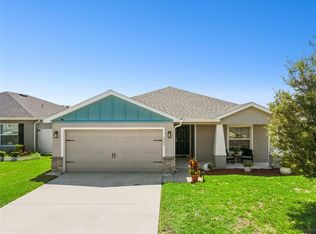
- $290,8003 bd2 ba1.5k sqft1095 Tropea Ln, Auburndale, FL 33823Off Market
- $324,0003 bd2 ba1.5k sqft1343 Mezzavalle Way, Auburndale, FL 33823Sold
- $279,3003 bd2 ba1.5k sqft1330 Mezzavalle Way, Auburndale, FL 33823Sold
- $312,2004 bd2 ba1.7k sqft1339 Mezzavalle Way, Auburndale, FL 33823Off Market
- $336,4004 bd2 ba1.9k sqft1099 Tropea Ln, Auburndale, FL 33823Off Market
Nearby schools
GreatSchools rating
- 2/10Lena Vista Elementary SchoolGrades: PK-5Distance: 1.4 mi
- 3/10Jere L. Stambaugh Middle SchoolGrades: 6-8Distance: 2.4 mi
- 2/10Tenoroc High SchoolGrades: 9-12Distance: 2.7 mi
Schools provided by the listing agent
- Elementary: Lena Vista Elem
- Middle: Stambaugh Middle
- High: Tenoroc Senior
Source: Stellar MLS. This data may not be complete. We recommend contacting the local school district to confirm school assignments for this home.
Get a cash offer in 3 minutes
Find out how much your home could sell for in as little as 3 minutes with a no-obligation cash offer.
Estimated market value
$336,000
Get a cash offer in 3 minutes
Find out how much your home could sell for in as little as 3 minutes with a no-obligation cash offer.
Estimated market value
$336,000
- Florida
- Polk County
- Auburndale
- 33823
- 1342 MEZZAVALLE WAY
Nearby cities
Nearby zip codes
Other Auburndale Topics
