Skip main navigation
Sold for $275,000
  • $275,000

    1334 Montgomery Ave APT E1, Narberth, PA 19072

    2beds
    805sqft
    Condominium
    Built in 1960
    -- sqft lot
    $282,300 Zestimate®
    $342/sqft
    $2,359 Estimated rent

    Home value

    $282,300

    $263,000 - $305,000

    $2,359/mo

    Zestimate® history
    Loading
    Loading...

    Owner options

    List your home for rent

    $2,359/mo

    Rent Zestimate®

    Find your next renter with Zillow Rental Manager. Plus, with online applications, you can quickly screen prospective tenants – for free.

    Learn more

    $2,359/mo

    Rent Zestimate®

    Refinance and save

    $2,075/mo

    Est. payment

    Refinancing to a lower rate could help reduce your monthly payments and save thousands over the life of the loan.

    See today's rates

    $2,075/mo

    Est. payment

    Explore your selling options

    Work with a Zillow partner agent

    Leverage their expertise and Zillow's premium Showcase listings to get your home seen by more buyers.

    Get started

    List with your own agent

    Get your home in front of millions of buyers by listing it on Zillow.

    Learn how to do it

    Sell it yourself

    Take full control of how buyers see your home on Zillow by listing For Sale by Owner (FSBO).

    List your home

    What's special

    Open floor planNew carpetWall-mounted ac unitsHall linen closetOversized vanityCustom fitted walk-in closetsNew kitchen appliances
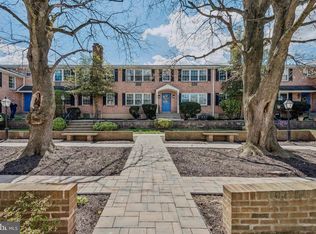

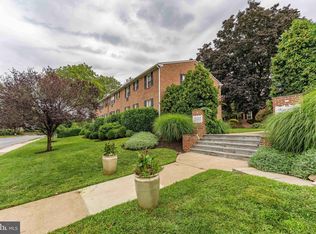
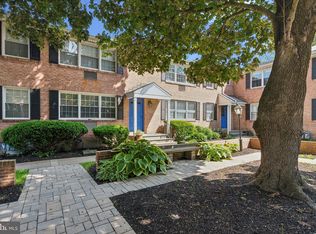
    Located in ward winning Lower Merion School District, this quiet unit sits away from the street with beautiful views of the professionally landscaped courtyard and garden. New carpet covers in the living room and bedrooms , kitchen and bathroom are finished with tile. The kitchen meets an open floor plan of the dining and living areas. New kitchen appliances includes electric stove, dishwasher, refrigerator and disposal. Large Bedrooms feature custom fitted walk-in closets. The hall linen closet and deep living room coat closet provide additional in-unit storage options. The bathroom features an oversized vanity with multiple drawers and below sink storage, as well as desirable extra-long counter space. A private indoor garage with remote opener is also included, and basement access makes coming and going easy, no matter the weather conditions. Additional off-street parking is available. Also included is a private basement storage unit and shared washers and dryers are in each building. The condo also features all new wall-mounted AC Units. The quaint condominium community is conveniently located within walking distance to downtown Narberth, Whole Foods, Bus, and Septa Regional Rail Wynnewood Station. 1 mile from Trader Joe's, Amtrak, and Ardmore's Station Square. *Back parking lot is having work done from Oct 21-Oct 24th. Please no access through the garage or rear door. Please only use the courtyard entrance.

    Zillow last checked:

    Listing updated:

    Listed by:

    Ray Solis 215-873-4414,

    BHHS Fox & Roach-Haverford

    Bought with:

    Tom Toole III, RS228901

    RE/MAX Main Line-West Chester

    Ed Parker

    RE/MAX Main Line-West Chester

    Source: Bright MLS,MLS#: PAMC2156550MLS Logo

    Facts & features

    Interior

    Bedrooms & bathrooms
    • Bedrooms: 2
    • Bathrooms: 1
    • Full bathrooms: 1
    • Main level bathrooms: 1
    • Main level bedrooms: 2
    Basement
    • Area: 0
    Heating
    • Hot Water, Natural Gas
    Cooling
    • Wall Unit(s), Electric
    Appliances
    • Included: Oven, Self Cleaning Oven, Dishwasher, Disposal, Microwave, Gas Water Heater
    • Laundry: Shared
    Features
    • Ceiling Fan(s), Eat-in Kitchen, Combination Kitchen/Dining
    • Flooring: Wood, Tile/Brick
    • Windows: Replacement
    • Basement: Partial
    • Has fireplace: No
    Interior area
    • Total structure area: 805
    • Total interior livable area: 805 sqft
    • Finished area above ground: 805
    • Finished area below ground: 0

    Property

    Parking
    • Total spaces: 2
    • Parking features: Basement, Covered, Inside Entrance, Asphalt, Paved, Parking Lot, Attached
    • Attached garage spaces: 1
    • Has uncovered spaces: Yes
    Accessibility
    • Accessibility features: None
    Features
    • Levels: Two
    • Stories: 2
    • Exterior features: Sidewalks, Street Lights
    • Pool features: None
    Lot
    • Dimensions: 1.00 x 0.00
    Details
    • Additional structures: Above Grade, Below Grade
    • Parcel number: 120002716809
    • Zoning: R4
    • Special conditions: Standard

    Construction

    Type & style
    • Home type: Condo
    • Architectural style: Other
    • Property subtype: Condominium
    • Attached to another structure: Yes
    Materials
    • Brick
    • Roof: Pitched
    Condition
    • New construction: No
    • Year built: 1960

    Utilities & green energy

    • Electric: 100 Amp Service
    • Sewer: Public Sewer
    • Water: Public
    • Utilities for property: Cable Connected

    Community & neighborhood

    Security
    • Security features: Security System
    Location
    • Region: Narberth
    • Subdivision: Wynmont
    • Municipality: NARBERTH BORO

    HOA & financial

    HOA
    • Has HOA: Yes
    • HOA fee: $295 monthly
    • Amenities included: Common Grounds
    • Services included: Common Area Maintenance, Maintenance Structure, Snow Removal, Trash, Water, Sewer

    Other

    Other facts
    • Listing agreement: Exclusive Right To Sell
    • Listing terms: Cash,Conventional
    • Ownership: Condominium

    Price history

    DateEventPrice
    11/25/2025Sold$275,000$342/sqft
    Source: Bright MLS #PAMC2156550 Report a problem
    11/13/2025Pending sale$275,000$342/sqft
    Source: Bright MLS #PAMC2156550 Report a problem
    10/30/2025Contingent$275,000$342/sqft
    Source: Bright MLS #PAMC2156550 Report a problem
    10/7/2025Listed for sale$275,000$342/sqft
    Source: Bright MLS #PAMC2156550 Report a problem
    10/4/2025Contingent$275,000$342/sqft
    Source: Bright MLS #PAMC2156550 Report a problem
    10/1/2025Listed for sale$275,000+57.1%$342/sqft
    Source: Bright MLS #PAMC2156550 Report a problem
    2/24/2021Listing removed--
    Source: Owner Report a problem
    8/25/2020Listing removed$1,495$2/sqft
    Source: Owner Report a problem
    8/18/2020Price change$1,495-2%$2/sqft
    Source: Owner Report a problem
    8/1/2020Price change$1,525-3.2%$2/sqft
    Source: Owner Report a problem
    7/3/2020Listed for rent$1,575+3.3%$2/sqft
    Source: Owner Report a problem
    7/23/2018Listing removed$1,525$2/sqft
    Source: Owner Report a problem
    7/20/2018Price change$1,525-1.6%$2/sqft
    Source: Owner Report a problem
    6/30/2018Price change$1,550-3.1%$2/sqft
    Source: Owner Report a problem
    6/20/2018Price change$1,600+7%$2/sqft
    Source: Owner Report a problem
    6/12/2018Price change$1,495-8%$2/sqft
    Source: Owner Report a problem
    5/26/2018Price change$1,625-1.5%$2/sqft
    Source: Owner Report a problem
    4/30/2018Listed for rent$1,650$2/sqft
    Source: Owner Report a problem
    6/22/2015Sold$175,000-5.4%$217/sqft
    Source: Public Record Report a problem
    3/31/2015Listed for sale$185,000+8.8%$230/sqft
    Source: BHHS Fox & Roach #6543397 Report a problem
    3/12/2010Sold$170,000-8.1%$211/sqft
    Source: Public Record Report a problem
    11/19/2009Listing removed$184,900$230/sqft
    Source: Duffy Real Estate, Inc. #5557520 Report a problem
    9/2/2009Price change$184,900-2.2%$230/sqft
    Source: Duffy Real Estate, Inc. #5557520 Report a problem
    7/4/2009Listed for sale$189,000+40.1%$235/sqft
    Source: Duffy Real Estate, Inc. #5557520 Report a problem
    1/10/2003Sold$134,900+23.2%$168/sqft
    Source: Public Record Report a problem
    10/16/2002Sold$109,500$136/sqft
    Source: Public Record Report a problem

    Public tax history

    YearProperty taxesTax assessment
    2025$3,894 +4.4%$79,550
    2024$3,730 $79,550
    2023$3,730 -0.4%$79,550
    2022$3,743 +6.8%$79,550
    2021$3,505 +2.2%$79,550
    2020$3,430 +1.9%$79,550
    2019$3,365 +2%$79,550
    2018$3,299 +2.6%$79,550
    2017$3,214 +5%$79,550
    2016$3,060 +3.2%$79,550
    2015$2,964 +2.6%$79,550
    2014$2,889 +2.6%$79,550
    2013$2,817 +1.3%$79,550
    2012$2,781 +4.9%$79,550
    2011$2,650 +4.2%$79,550
    2010$2,543 +4.3%$79,550
    2009$2,438 +6.7%$79,550
    2008$2,284 +4.6%--
    2007$2,183 +6.7%--
    2006$2,045 +3.4%--
    2005$1,978 +6.6%--
    2004$1,856 +6.7%--
    2003$1,739 +13.3%--
    2002$1,535 +8.6%--
    2000$1,413 +4.1%--
    1999$1,357 --

    Find assessor info on the county website

    Neighborhood: 19072

    Nearby schools

    GreatSchools rating
    Schools provided by the listing agent
    • Elementary: Belmont Hills
    • Middle: Welsh Valley
    • High: Lower Merion
    • District: Lower Merion

    Source: Bright MLS. This data may not be complete. We recommend contacting the local school district to confirm school assignments for this home.

    Get a cash offer in 3 minutes
    Find out how much your home could sell for in as little as 3 minutes with a no-obligation cash offer.
    Estimated market value
    $282,300
    Get a cash offer in 3 minutes
    Find out how much your home could sell for in as little as 3 minutes with a no-obligation cash offer.
    Estimated market value
    $282,300