Skip main navigation
Sold for $201,000
  • $201,000

    1334 Montgomery Ave APT G3, Narberth, PA 19072

    2beds
    855sqft
    Condominium
    Built in 1960
    -- sqft lot
    $204,400 Zestimate®
    $235/sqft
    $2,443 Estimated rent

    Home value

    $204,400

    $190,000 - $219,000

    $2,443/mo

    Zestimate® history
    Loading
    Loading...

    Owner options

    List your home for rent

    $2,443/mo

    Rent Zestimate®

    Find your next renter with Zillow Rental Manager. Plus, with online applications, you can quickly screen prospective tenants – for free.

    Learn more

    $2,443/mo

    Rent Zestimate®

    Refinance and save

    $1,381/mo

    Est. payment

    Refinancing to a lower rate could help reduce your monthly payments and save thousands over the life of the loan.

    See today's rates

    $1,381/mo

    Est. payment

    Explore your selling options

    Work with a Zillow partner agent

    Leverage their expertise and Zillow's premium Showcase listings to get your home seen by more buyers.

    Get started

    List with your own agent

    Get your home in front of millions of buyers by listing it on Zillow.

    Learn how to do it

    Sell it yourself

    Take full control of how buyers see your home on Zillow by listing For Sale by Owner (FSBO).

    List your home

    What's special

    Corner unitDining roomCherry cabinetryStylish tile backsplashCarpeted floorsTile floorsStainless steel appliances
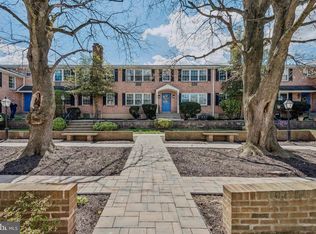
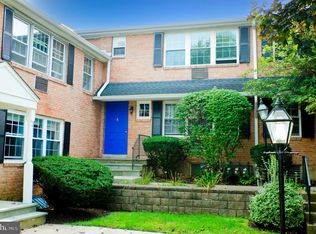

    Welcome to 1334 Montgomery Avenue, Unit G3 — a bright and sunny corner unit featuring 2-bedrooms and a 1-bath condo in the desirable Wynmont Condominiums of Narberth. With only 32 units, the community offers an intimate setting centered around a lush, landscaped courtyard. Step inside to a welcoming entry hallway featuring crown molding, carpeted floors (hardwood flooring under all carpet), and a convenient coat closet that leads into a spacious living room. The living area is bright and inviting with a triple window and crown molding, creating a warm and comfortable atmosphere. Just off the living room, the dining room offers an elegant space for meals and entertaining, highlighted by a classic chandelier. The kitchen is fully renovated with tile floors, a stylish tile backsplash, cherry cabinetry, and stainless steel appliances — perfect for any home chef. The primary bedroom is generously sized with mirrored closet doors and a dome light, while the second bedroom offers versatility for guests, children, or a home office. The renovated full bathroom features a tub/shower combo, natural stone/travertine floors and walls, and a hallway linen closet for extra storage. Convenient on-site parking is included, along with additional storage space in the walk-out basement. Lower Merion School District! Beyond the home itself, you’ll love the unbeatable location. Enjoy easy access to shopping and dining at Wynnewood Shopping Center and Suburban Square, plus quick commutes via I-76 to Center City, University City, and Philadelphia International Airport. Don’t miss the opportunity to make this Narberth condo your new home!

    Zillow last checked:

    Listing updated:

    Listed by:

    Tom Toole III 610-692-6976,

    RE/MAX Main Line-West Chester,

    Listing Team: Tom Toole Sales Group At Re/Max Main Line, Co-Listing Agent: Timothy Francis Sees Jr. 215-356-6308,

    RE/MAX Main Line-West Chester

    Bought with:

    ADAM WASHINGTON, RS360203

    Compass RE

    Source: Bright MLS,MLS#: PAMC2150488MLS Logo

    Facts & features

    Interior

    Bedrooms & bathrooms
    • Bedrooms: 2
    • Bathrooms: 1
    • Full bathrooms: 1
    • Main level bathrooms: 1
    • Main level bedrooms: 2
    Bedroom 1
    • Features: Flooring - Carpet, Lighting - Ceiling
    • Level: Main
    • Area: 225 Square Feet
    • Dimensions: 15 X 15
    Bedroom 2
    • Features: Flooring - Carpet, Lighting - Ceiling
    • Level: Main
    • Area: 120 Square Feet
    • Dimensions: 10 X 12
    Dining room
    • Features: Crown Molding, Flooring - Carpet
    • Level: Main
    • Area: 63 Square Feet
    • Dimensions: 7 X 9
    Other
    • Features: Bathroom - Tub Shower, Chair Rail, Crown Molding, Recessed Lighting, Flooring - Stone
    • Level: Main
    • Area: 56 Square Feet
    • Dimensions: 7 X 8
    Kitchen
    • Features: Kitchen - Electric Cooking, Crown Molding, Flooring - Ceramic Tile, Recessed Lighting
    • Level: Main
    • Area: 64 Square Feet
    • Dimensions: 8 X 8
    Living room
    • Features: Flooring - Carpet, Crown Molding
    • Level: Main
    • Area: 247 Square Feet
    • Dimensions: 13 X 19
    Heating
    • Baseboard, Natural Gas
    Cooling
    • Wall Unit(s), Electric
    Appliances
    • Included: Refrigerator, Oven/Range - Electric, Microwave, Dishwasher, Disposal, Exhaust Fan, Self Cleaning Oven, Stainless Steel Appliance(s), Gas Water Heater
    • Laundry: Common Area
    Features
    • Bathroom - Tub Shower, Chair Railings, Crown Molding, Dining Area, Entry Level Bedroom, Recessed Lighting
    • Flooring: Carpet, Ceramic Tile, Hardwood
    • Windows: Screens, Vinyl Clad
    • Basement: Full,Interior Entry,Unfinished
    • Has fireplace: No
    Interior area
    • Total structure area: 855
    • Total interior livable area: 855 sqft
    • Finished area above ground: 855
    • Finished area below ground: 0

    Property

    Parking
    • Parking features: Paved, Parking Lot
    Accessibility
    • Accessibility features: None
    Features
    • Levels: One
    • Stories: 1
    • Exterior features: Lighting, Sidewalks, Street Lights
    • Pool features: None
    • Has view: Yes
    • View description: Garden, Courtyard, Street
    Lot
    • Dimensions: 1.00 x 0.00
    • Features: Corner Lot
    Details
    • Additional structures: Above Grade, Below Grade
    • Parcel number: 120002717304
    • Zoning: RES
    • Special conditions: Standard

    Construction

    Type & style
    • Home type: Condo
    • Architectural style: Colonial
    • Property subtype: Condominium
    • Attached to another structure: Yes
    Materials
    • Brick
    • Roof: Pitched,Shingle
    Condition
    • New construction: No
    • Year built: 1960

    Utilities & green energy

    • Electric: Circuit Breakers
    • Sewer: Public Sewer
    • Water: Public
    • Utilities for property: Cable

    Community & neighborhood

    Security
    • Security features: Smoke Detector(s)
    Location
    • Region: Narberth
    • Subdivision: Wynmont
    • Municipality: NARBERTH BORO

    HOA & financial

    HOA
    • Has HOA: No
    • Amenities included: Common Grounds, Storage, Laundry
    • Services included: Common Area Maintenance, Maintenance Grounds, Management, Snow Removal, Trash, Other, Water
    • Association name: Wynmont Condo Assoc
    Other fees
    • Condo and coop fee: $327 monthly

    Other

    Other facts
    • Listing agreement: Exclusive Right To Sell
    • Listing terms: Cash,Conventional
    • Ownership: Condominium

    Price history

    DateEventPrice
    2/24/2026Sold$201,000+0.5%$235/sqft
    Source: Bright MLS #PAMC2150488 Report a problem
    2/12/2026Pending sale$200,000$234/sqft
    Source: Bright MLS #PAMC2150488 Report a problem
    2/7/2026Price change$200,000-11.1%$234/sqft
    Source: Bright MLS #PAMC2150488 Report a problem
    1/6/2026Price change$225,000-4.3%$263/sqft
    Source: Bright MLS #PAMC2150488 Report a problem
    12/5/2025Price change$235,000-6%$275/sqft
    Source: Bright MLS #PAMC2150488 Report a problem
    10/20/2025Price change$250,000-5.7%$292/sqft
    Source: Bright MLS #PAMC2150488 Report a problem
    8/22/2025Listed for sale$265,000$310/sqft
    Source: Bright MLS #PAMC2150488 Report a problem

    Public tax history

    YearProperty taxesTax assessment
    2025$4,058 +4.4%$82,900
    2024$3,887 $82,900
    2023$3,887 -0.4%$82,900
    2022$3,901 +6.8%$82,900
    2021$3,652 +2.2%$82,900
    2020$3,575 +1.9%$82,900
    2019$3,507 +2%$82,900
    2018$3,438 +2.6%$82,900
    2017$3,350 +5%$82,900
    2016$3,189 +3.3%$82,900
    2015$3,088 +2.6%$82,900
    2014$3,009 +2.5%$82,900
    2013$2,935 +1.3%$82,900
    2012$2,897 +4.9%$82,900
    2011$2,762 +4.2%$82,900
    2010$2,651 +4.3%$82,900
    2009$2,541 +6.8%$82,900
    2008$2,380 +4.7%--
    2007$2,274 +6.7%--
    2006$2,132 +3.4%--
    2005$2,062 +6.6%--
    2004$1,934 +6.7%--
    2003$1,813 +13.3%--
    2002$1,600 +8.5%--
    2000$1,474 +4.2%--
    1999$1,415 --

    Find assessor info on the county website

    Neighborhood: 19072

    Nearby schools

    GreatSchools rating
    Schools provided by the listing agent
    • Middle: Welsh Valley
    • High: Lower Merion
    • District: Lower Merion

    Source: Bright MLS. This data may not be complete. We recommend contacting the local school district to confirm school assignments for this home.

    Get a cash offer in 3 minutes
    Find out how much your home could sell for in as little as 3 minutes with a no-obligation cash offer.
    Estimated market value
    $204,400
    Get a cash offer in 3 minutes
    Find out how much your home could sell for in as little as 3 minutes with a no-obligation cash offer.
    Estimated market value
    $204,400