Welcome to 1334 N Luzerne Ave, Baltimore, MD 21213, a beautifully renovated rowhome that combines modern updates with classic Baltimore charm. This move-in-ready home offers a fresh, inviting interior that's perfect for anyone looking for comfortable city living.
Inside, you'll find a newly renovated living space featuring updated finishes, abundant natural light, and a functional layout designed for everyday living. The home is equipped with window air conditioning units to keep you cool during the summer months and central heating to ensure year-round comfort.
The property offers three bedrooms and multiple bathrooms, providing plenty of space for families, roommates, or anyone needing extra room for a home office or guests. An unfinished basement provides additional storage space.
Conveniently located in East Baltimore's Berea neighborhood, you'll enjoy easy access to public transportation, major commuter routes, shopping, restaurants, schools, and neighborhood parks. The home is just minutes from Johns Hopkins Hospital, Downtown Baltimore, Patterson Park, and Canton, making commuting and enjoying city amenities simple and convenient. The neighborhood is also highly walkable, with many daily errands accessible on foot and excellent public transit options nearby.
Property Features:
Newly renovated interior
3 Bedrooms
Multiple bathrooms
Window A/C units
Central heat
Bright living spaces
Unfinished basement for extra storage
Convenient East Baltimore location
Easy access to public transportation and major highways
Close to Johns Hopkins, Downtown Baltimore, shopping, dining, and local parks
Don't miss the opportunity to make this beautifully updated Baltimore rowhome your next home.
Schedule a tour now.
Make sure our team confirms the appointment before going to the property.
Sold for $55,000
$55,000
1334 N Luzerne Ave, Baltimore, MD 21213
3beds
1,234sqft
Townhouse
Built in ----
-- sqft lot
$187,400 Zestimate®
$45/sqft
$2,384 Estimated rent
Home value
$187,400
$146,000 - $229,000
$2,384/mo
Zestimate® history
Owner options
List your home for rent
$2,384/mo
Rent Zestimate®
Find your next renter with Zillow Rental Manager. Plus, with online applications, you can quickly screen prospective tenants – for free.
$2,384/mo
Rent Zestimate®
Refinance and save
$299/mo
Est. payment
Refinancing to a lower rate could help reduce your monthly payments and save thousands over the life of the loan.
$299/mo
Est. payment
Explore your selling options
Work with a Zillow partner agent
Leverage their expertise and Zillow's premium Showcase listings to get your home seen by more buyers.
Get startedList with your own agent
Get your home in front of millions of buyers by listing it on Zillow.
Learn how to do itSell it yourself
Take full control of how buyers see your home on Zillow by listing For Sale by Owner (FSBO).
List your homeWhat's special
Updated finishesNewly renovated interiorCentral heatingBright living spacesAbundant natural lightWindow air conditioning unitsMultiple bathrooms
Zillow last checked:
Listing updated:
Source: Zillow Rentals
Facts & features
Interior
Bedrooms & bathrooms
- Bedrooms: 3
- Bathrooms: 3
- Full bathrooms: 3
Heating
- Forced Air
Appliances
- Included: Dishwasher, Dryer, Garbage Disposal, Range Oven, Refrigerator, Washer
- Laundry: In Unit
Interior area
- Total interior livable area: 1,234 sqft
Property
Parking
- Total spaces: 1
- Parking features: On Street
- Details: Contact manager
Details
- Parcel number: 08151521039F
Construction
Type & style
- Home type: Townhouse
- Property subtype: Townhouse
Community & HOA
Community
- Deposit fee: $2,300
- Application fee: $55
Location
- Region: Baltimore
Financial & listing details
- Price per square foot: $45/sqft
- Tax assessed value: $42,000
- Annual tax amount: $991
- Date on market: 7/8/2026
- Lease term: Contact For Details
Price history
| Date | Event | Price |
|---|---|---|
| 9/17/2026 | Listing removed | $2,300$2/sqft |
Source: Zillow Rentals Report a problem | ||
| 7/8/2026 | Listed for rent | $2,300$2/sqft |
Source: Zillow Rentals Report a problem | ||
| 4/17/2026 | Sold | $55,000-54.2%$45/sqft |
Source: Public Record Report a problem | ||
| 12/19/2023 | Sold | $120,000+1614.3%$97/sqft |
Source: Public Record Report a problem | ||
| 7/25/2000 | Sold | $7,000-29.3%$6/sqft |
Source: Public Record Report a problem | ||
| 7/20/1999 | Sold | $9,900+23.8%$8/sqft |
Source: Public Record Report a problem | ||
| 1/26/1999 | Sold | $8,000$6/sqft |
Source: Public Record Report a problem | ||
Public tax history
| Year | Property taxes | Tax assessment |
|---|---|---|
| 2025 | $991 +9.6% | $42,000 +9.6% |
| 2024 | $905 +10.6% | $38,333 +10.6% |
| 2023 | $818 +11.8% | $34,667 +11.8% |
| 2022 | $732 | $31,000 |
| 2021 | $732 | $31,000 |
| 2020 | $732 -13.9% | $31,000 -13.9% |
| 2019 | $850 +24.1% | $36,000 +24.1% |
| 2018 | $684 +31.8% | $29,000 +31.8% |
| 2017 | $519 +46.1% | $22,000 +46.7% |
| 2016 | $355 | $15,000 |
| 2015 | $355 | $15,000 |
| 2014 | $355 | $15,000 |
| 2013 | -- | $15,000 |
| 2012 | -- | $15,000 |
| 2011 | -- | $15,000 -28.6% |
| 2010 | -- | $21,000 +20.7% |
| 2009 | -- | $17,400 +26.1% |
| 2008 | -- | $13,800 +35.3% |
| 2007 | -- | $10,200 |
| 2006 | -- | $10,200 |
| 2005 | -- | $10,200 -21.5% |
| 2004 | -- | $13,000 |
| 2003 | -- | $13,000 |
| 2002 | -- | $13,000 |
| 2001 | -- | $13,000 |
Find assessor info on the county website
Neighborhood: Berea
Nearby homes
- $42,000-- bd1 ba-- sqft1332 N Luzerne Ave, Baltimore, MD 21213Off Market
- $85,2002 bd1 ba1.9k sqft1336 N Luzerne Ave, Baltimore, MD 21213Off Market
- $42,0003 bd1 ba603 sqft1338 N Luzerne Ave, Baltimore, MD 21213Off Market
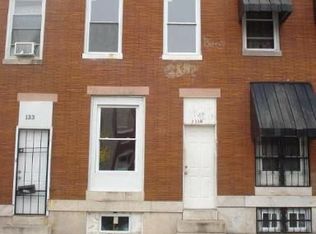
- $42,000-- bd1 ba603 sqft1330 N Luzerne Ave, Baltimore, MD 21213Off Market
- $14,100-- bd1 ba663 sqft1328 N Luzerne Ave, Baltimore, MD 21213Off Market
- $69,2003 bd2 ba603 sqft1340 N Luzerne Ave, Baltimore, MD 21213Off Market
- $42,0003 bd2 ba1.1k sqft1326 N Luzerne Ave, Baltimore, MD 21213Off Market
- $14,1003 bd1 ba1.2k sqft2531 E Hoffman St, Baltimore, MD 21213Off Market
Nearby schools
GreatSchools rating
- 2/10Fort Worthington Elementary SchoolGrades: K-8Distance: 0.2 mi
- 1/10The Reach! Partnership SchoolGrades: 9-12Distance: 1 mi
- 2/10National Academy FoundationGrades: 6-12Distance: 1.1 mi


Get pre-qualified for a loan
At Zillow Home Loans, we can pre-qualify you in as little as 5 minutes with no impact to your credit score.An equal housing lender. NMLS #10287.
