Stunning 2-Bedroom Home with Breathtaking Views in a Premier 55+ CommunityWelcome to Your New Oasis!Discover the perfect blend of luxury and comfort in this exquisite brand-new single-level home located in the highly sought-after ''The Preserve at Prescott.'' Designed with the discerning homeowner in mind, this stunning 1,466 square-foot residence offers the ultimate living experience tailored for those aged 55 and better.Key Features:Spacious Living: This elegant home boasts two generously-sized bedrooms and two luxurious bathrooms, providing ample space for relaxation and entertaining. The attached two-car garage ensures both security and convenience, making daily living a breeze.Expansive Great Room: Step into a breathtaking great room with soaring 10-foot ceilings that create an open and airy atmosphere. The centerpiece, an exquisite linear fireplace, invites warmth and elegance, making it an ideal gathering spot for friends and family. Large bright view windows and sliding doors lead to an extended covered patio, showcasing panoramic views of the stunning granite mountains.Gourmet Kitchen: Aspiring chefs will fall in love with the kitchen's pristine quartz countertops, stylish tiled backsplash, and ample storage provided by two-tone soft-close cabinetry. High-end White CafA(c) appliances - including a gas stove with convection and steam clean features - elevate your culinary experience. The adjoining island dining space is perfect for casual meals and entertaining, ensuring every gathering is memorable.Luxurious Primary Suite: Retreat to the lavish primary suite featuring plush carpet flooring, generous view windows, and a spacious walk-in closet designed for both organization and convenience. The spa-inspired attached bathroom is a serene escape, complete with quartz counter, dual undermount sinks, a large mirror, and a tiled curb-less walk-in shower adorned with clear glass and sunny accent windows.Guest Comfort: The secondary bedroom offers a bright front window and a cozy sliding door closet, making it an inviting space for family or guests. The thoughtfully designed second bath features a tiled shower and bath combo, linen closet, quartz countertop, and soft-close cabinetry, ensuring comfort for all.Convenient Laundry Room: The functional laundry room is equipped with a stackable washer and dryer, utility sink pre-plumb, and a storage cabinet topped with quartz countertops, blending practicality with elegance.Sustainable Living: This home is not only beautiful but also highly efficient, boasting Energy Star Certification, EPA Indoor airPLUS Certification, and Zero Energy Ready Home Certification. With a HERS rating of 50 or better and solar pre-wiring, you can enjoy modern living while prioritizing your environmental footprint.Community & Lifestyle: Nestled in an exclusive 55+ community, ''The Preserve at Prescott'' offers a vibrant lifestyle with engaging amenities and a close-knit atmosphere. With low quarterly HOA fees of just $25, enjoy the perks of 55+ community living.Schedule Your Showing Today! Experience the beauty and functionality of this exceptional home for yourself. Act quickly - dream homes like this don't stay on the market for long!
Sold for $742,390
Zillow last checked:
Listing updated:
Bought with:
Sandra Allen, SA645730000
Berkshire Hathaway HomeService AZ Properties
Source: PAAR as distributed by MLS GRID,MLS#: 1079203
Price history
| Date | Event | Price |
|---|---|---|
| 7/1/2026 | Sold | $742,390$506/sqft |
Source:  PAAR as distributed by MLS GRID #1079203 Report a problem PAAR as distributed by MLS GRID #1079203 Report a problem | ||
| 5/9/2026 | Pending sale | $742,390$506/sqft |
Source: PAAR as distributed by MLS GRID #1079203 Report a problem | ||
| 3/24/2026 | Price change | $742,390-1%$506/sqft |
Source: PAAR as distributed by MLS GRID #1079203 Report a problem | ||
| 2/1/2026 | Listed for sale | $749,890$512/sqft |
Source: PAAR as distributed by MLS GRID #1079203 Report a problem | ||
| 8/13/2025 | Listing removed | $749,890$512/sqft |
Source: PAAR as distributed by MLS GRID #1073485 Report a problem | ||
| 5/22/2025 | Listed for sale | $749,890$512/sqft |
Source: PAAR as distributed by MLS GRID #1073485 Report a problem | ||
Nearby homes
- $682,0002 bd2 ba1.4k sqft1336 Rockwood Dr, Prescott, AZ 86305Sold

- $9,7002 bd3 ba1.7k sqft1338 Rockwood Dr, Prescott, AZ 86305Off Market
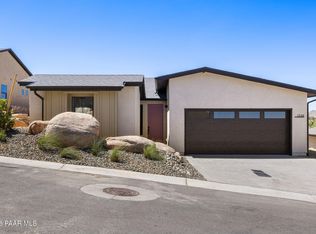
- $9,7002 bd2 ba1.6k sqft1332 Rockwood Dr, Prescott, AZ 86305Off Market
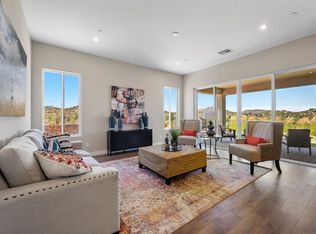
- from $624,5002 bd2 ba1.4k sqftAurora Plan, The Preserve at Prescott, Prescott, AZ 86305New Construction



Get pre-qualified for a loan
At Zillow Home Loans, we can pre-qualify you in as little as 5 minutes with no impact to your credit score.An equal housing lender. NMLS #10287.
