Skip main navigation
Sold for $682,000
  • $682,000

    1336 Rockwood Dr, Prescott, AZ 86305

    2beds
    1,464sqft
    Single Family Residence
    Built in 2024
    7,840 Square Feet Lot
    $-- Zestimate®
    $466/sqft
    $2,156 Estimated rent

    Home value

    Not available

    Estimated sales range

    Not available

    $2,156/mo

    Zestimate® history
    Loading
    Loading...

    Owner options

    List your home for rent

    $2,156/mo

    Rent Zestimate®

    Find your next renter with Zillow Rental Manager. Plus, with online applications, you can quickly screen prospective tenants – for free.

    Learn more

    $2,156/mo

    Rent Zestimate®

    Refinance and save

    $3,943/mo

    Est. payment

    Refinancing to a lower rate could help reduce your monthly payments and save thousands over the life of the loan.

    See today's rates

    $3,943/mo

    Est. payment

    Explore your selling options

    Work with a Zillow partner agent

    Leverage their expertise and Zillow's premium Showcase listings to get your home seen by more buyers.

    Get started

    List with your own agent

    Get your home in front of millions of buyers by listing it on Zillow.

    Learn how to do it

    Sell it yourself

    Take full control of how buyers see your home on Zillow by listing For Sale by Owner (FSBO).

    List your home

    What's special

    Extended covered patioContemporary linear fireplaceConvenient two-car attached garageBlanco composite deep sinkGenerous walk-in pantrySunny sliding doorsTwo-bedroom two-bathroom home
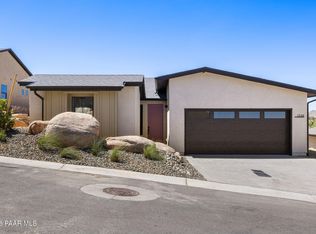

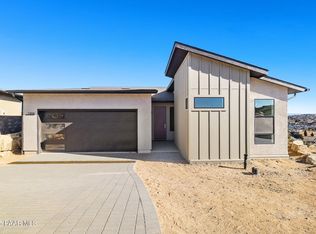
    Welcome to your future sanctuary at 1336 Rockwood Dr, Prescott, AZ, an exclusive 55+ community where modern elegance meets sustainable living in the highly sought-after Aurora Plan. This stunning two-bedroom, two-bathroom home spans an impressive 1,464 square feet, offering an ideal blend of comfort and style for those seeking the perfect balance of luxury and efficiency.As you step inside, you are greeted by soaring 10-foot ceilings in the expansive great room, effortlessly drawing your gaze to the contemporary linear fireplace that forms the heart of the living space. The thoughtfully designed layout showcases built-ins that add both function and flair, while the sunny sliding doors invite natural light and provide breathtaking views of Granite Mountain. Imagine waking up each day to this picturesque backdrop, which can be admired from the comfort of your own home.The sophistication continues throughout the residence, with 8-foot tall interior doors creating an open and airy atmosphere. The primary suite is a true retreat, featuring a spacious walk-in closet and a luxurious tiled curb-less walk-in shower with a bench, surrounded by clear glass for a touch of modern elegance. Plank tile flooring throughout not only enhances the aesthetic appeal but also ensures easy maintenance. The heart of the home - the kitchen - boasts contemporary two-tone cabinetry, dark grey quartz countertops, and high-end black Cafe appliances, including a convection oven and microwave. A Blanco composite deep sink and a generous walk-in pantry make this kitchen as functional as it is stylish, perfect for culinary enthusiasts and casual cooks alike. Step outside to discover the extended covered patio, an inviting space for entertaining friends or enjoying tranquil moments under the Arizona sky. The beautifully landscaped front and rear yards feature fencing, boulders, and trees, creating a serene outdoor environment that complements the home's modern design. This property is not just about aesthetics; it is also designed with the environment in mind. Boasting Energy Star certification, EPA Indoor airPLUS certification, and a Zero Energy Ready Home designation, you can enjoy comfort and peace of mind knowing that your home is energy-efficient. With a HERS rating of 50 or better and solar prewiring, this residence embodies the future of sustainable living.Situated with a convenient two-car attached garage, this home is the perfect solution for those who value modern convenience without compromising on style. Don't miss your chance to make this exceptional property your own. The lifestyle you've been dreaming of awaits at 1336 Rockwood Dr, where comfort, beauty, and eco-friendly living come together seamlessly in a vibrant 55+ community. Act quickly - this gem won't last long!

    Zillow last checked:

    Listing updated:

    Listed by:

    Terri Chase 928-925-9366,

    HomeSmart Fine Homes and Land

    Bought with:

    Sam M Shapiro, SA652176000

    Realty ONE Group Mountain Desert

    Source: PAAR as distributed by MLS GRID,MLS#: 1079618MLS Logo

    Facts & features

    Interior

    Bedrooms & bathrooms
    • Bedrooms: 2
    • Bathrooms: 2
    • Full bathrooms: 2
    Heating
    • Electric, Heat Pump
    Cooling
    • Heat Pump
    Appliances
    • Included: Convection Oven, Dishwasher, Disposal, ENERGY STAR Qualified Appliances, Gas Range, Refrigerator
    • Laundry: Wash/Dry Connection
    Features
    • Wired for Data, Eat-in Kitchen, Kit/Din Combo, Kitchen Island, Liv/Din Combo, Live on One Level, Master Downstairs, Quartz Countertops, High Ceilings, Walk-In Closet(s)
    • Flooring: Tile
    • Windows: Double Pane Windows, No Coverings, Screens, Vinyl Windows
    • Basement: None,Slab
    • Has fireplace: Yes
    • Fireplace features: Gas
    Interior area
    • Total structure area: 1,464
    • Total interior livable area: 1,464 sqft

    Property

    Parking
    • Total spaces: 2
    • Parking features: Paver Block, Garage Door Opener
    • Attached garage spaces: 2
    Accessibility
    • Accessibility features: Handicap Access - Exterior, Handicap Bath
    Features
    • Patio & porch: Covered, Patio
    • Exterior features: Landscaping-Front, Landscaping-Rear, Level Entry, Native Species, Sprinkler/Drip, Storm Gutters
    • Fencing: Back Yard
    • Has view: Yes
    • View description: Boulders, Granite Mountain, Mountain(s), Panoramic
    Lot
    • Size: 7,840 Square Feet
    • Topography: Level,Other Trees,Sloped - Gentle,Views
    Details
    • Parcel number: 99R
    • Zoning: Residential

    Construction

    Type & style
    • Home type: SingleFamily
    • Architectural style: Contemporary,Ranch
    • Property subtype: Single Family Residence
    Materials
    • Frame, Stucco
    • Roof: Composition
    Condition
    • New Construction
    • New construction: Yes
    • Year built: 2024
    Details
    • Builder name: Mandalay Homes

    Utilities & green energy

    • Sewer: City Sewer
    • Water: Public
    • Utilities for property: Electricity Available, Natural Gas Available, Underground Utilities
    Green energy
    • Green verification: HERS Index Score
    • Energy efficient items: HVAC, Water Heater

    Community & HOA

    Community
    • Security: Fire Sprinkler System, Smoke Detector(s)
    • Subdivision: Preserve at Prescott
    HOA
    • Has HOA: Yes
    • HOA fee: $25 quarterly
    • HOA phone: 928-236-5338
    Location
    • Region: Prescott

    Financial & listing details

    • Price per square foot: $466/sqft
    • Tax assessed value: $9,700
    • Annual tax amount: $876
    • Date on market: 2/16/2026
    • Cumulative days on market: 4 days
    • Electric utility on property: Yes
    • Road surface type: Asphalt

    Price history

    DateEventPrice
    3/31/2026Sold$682,000-2.4%$466/sqft
    Source: PAAR as distributed by MLS GRID #1079618 Report a problem
    2/20/2026Contingent$698,900$477/sqft
    Source: PAAR as distributed by MLS GRID #1079618 Report a problem
    2/16/2026Listed for sale$698,900$477/sqft
    Source: PAAR as distributed by MLS GRID #1079618 Report a problem

    Public tax history

    YearProperty taxesTax assessment
    2021$109 -3.5%$1,455
    2020$113 -1.3%$1,455
    2019$115 --
    2018-- --
    2017-- --
    2016-- --
    2015-- --
    Find assessor info on the county website

    Neighborhood: 86305

    Nearby schools

    GreatSchools rating
    Get pre-qualified for a loan
    At Zillow Home Loans, we can pre-qualify you in as little as 5 minutes with no impact to your credit score.

    An equal housing lender. NMLS #10287.