Skip main navigation
Pending
  • Price cut: $5K (6/2)
    $334,900

    1334 Rose St, New Richmond, WI 54017

    2beds
    1,368sqft
    : 
    Loading
    Get pre-qualified
    Twin Home
    Built in 2025
    6,315 Square Feet Lot
    $-- Zestimate®
    $245/sqft
    $150/mo HOA

    What's special

    Large center islandWalk-in closetSpacious kitchenBright great roomCozy gas fireplaceOpen-concept layoutWalk-in shower
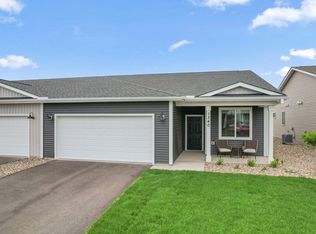
    Welcome to this Brand New, Move-In-Ready, Slab-On-Grade Twin Home in New Richmond's highly desirable Meadow Crossing community. Opportunities for immediate occupancy in this price range are limited, making this an ideal option for buyers looking to move without the wait of a new build. The Bellwood floor plan offers an open-concept layout designed for comfortable, everyday living. The spacious kitchen features a large center island overlooking the bright great room with a cozy gas fireplace—perfect for entertaining or relaxing at home. The private owner's suite includes a walk-in closet and walk-in shower, creating a comfortable retreat at the end of the day. Enjoy truly low-maintenance living with an HOA of just $150/month, covering lawn care, snow removal, and trash service. Conveniently located just minutes from the hospital, Schools, Walmart, Aldi, Jimmy John's, Culver's, Kwik Trip, and downtown New Richmond. Plus, you're only 25 minutes from Stillwater and 28 minutes from Hudson. Move-in-ready homes with this level of convenience, location, and maintenance-free living don't stay available for long. Ask about current builder incentives—special opportunities and savings can change monthly and may not be available later.
    72 days
    |
    49
    |
    1
    |

    Zillow last checked:

    Listing updated:

    Listed by:

    Jeffrey Harken 612-913-0724,

    New Home Star Wisconsin,

    Rush Hickethier 715-553-0542

    Source: NorthstarMLS as distributed by MLS GRID,MLS#: 7066621MLS Logo

      Facts & features

      Interior

      Bedrooms & bathrooms
      • Bedrooms: 2
      • Bathrooms: 2
      • Full bathrooms: 2
      Bedroom
      • Level: Main
      • Area: 217.25 Square Feet
      • Dimensions: 13'2"x16'6"
      Bedroom 2
      • Level: Main
      • Area: 95.69 Square Feet
      • Dimensions: 10'10"x8'10"
      Primary bathroom
      • Level: Main
      • Area: 87.75 Square Feet
      • Dimensions: 9'9"x9'
      Bathroom
      • Level: Main
      • Area: 52.26 Square Feet
      • Dimensions: 8'10"x5'11"
      Great room
      • Level: Main
      • Area: 198 Square Feet
      • Dimensions: 16'6"x12'
      Informal dining room
      • Level: Main
      • Area: 100 Square Feet
      • Dimensions: 10'x10'
      Kitchen
      • Level: Main
      • Area: 114.83 Square Feet
      • Dimensions: 8'10"x13'
      Laundry
      • Level: Main
      • Area: 24.44 Square Feet
      • Dimensions: 3'8"x6'8"
      Walk in closet
      • Level: Main
      • Area: 51.67 Square Feet
      • Dimensions: 7'9"x6'8"
      Heating
      • Forced Air, Fireplace(s), Humidifier
      Cooling
      • Central Air
      Appliances
      • Included: Dishwasher, Disposal, Electric Water Heater, Humidifier, Microwave, Range, Refrigerator, Stainless Steel Appliance(s)
      • Laundry: Electric Dryer Hookup, Upper Level, Washer Hookup
      Features
      • Basement: Daylight,Drain Tiled,Sump Pump,Unfinished
      • Has fireplace: No
      • Fireplace features: Family Room, Gas
      Interior area
      • Total structure area: 1,368
      • Total interior livable area: 1,368 sqft
      • Finished area above ground: 1,368
      • Finished area below ground: 0

      Property

      Parking
      • Total spaces: 2
      • Parking features: Attached, Asphalt, Garage Door Opener
      • Attached garage spaces: 2
      • Has uncovered spaces: Yes
      • Details: Garage Door Height (7)
      Accessibility
      • Accessibility features: None
      Features
      • Levels: One
      • Stories: 1
      Lot
      • Size: 6,315 Square Feet
      • Dimensions: 137.64 x 65.14 x 119.66 x 36.59
      • Features: Sod Included in Price
      Details
      • Foundation area: 1368
      • Parcel number: 261135672370
      • Zoning description: Residential-Single Family

      Construction

      Type & style
      • Home type: SingleFamily
      • Property subtype: Twin Home
      • Attached to another structure: Yes
      Materials
      • Concrete, Frame
      • Roof: Asphalt
      Condition
      • New construction: Yes
      • Year built: 2025
      Details
      • Builder name: CREATIVE HOMES INC

      Utilities & green energy

      • Electric: Circuit Breakers, 150 Amp Service
      • Gas: Natural Gas
      • Sewer: City Sewer/Connected
      • Water: City Water/Connected

      Community & HOA

      Community
      • Subdivision: Meadow Crossing
      HOA
      • Has HOA: Yes
      • Services included: Lawn Care, Professional Mgmt, Sanitation, Shared Amenities, Snow Removal
      • HOA fee: $150 monthly
      • HOA name: BorderTown Realty
      • HOA phone: 715-386-6000
      Location
      • Region: New Richmond

      Financial & listing details

      • Price per square foot: $245/sqft
      • Tax assessed value: $19,300
      • Annual tax amount: $310
      • Date on market: 5/2/2026
      • Cumulative days on market: 214 days

        Estimated market value

        Not available

        Estimated sales range

        Not available

        Not available

        Price history

        DateEventPrice
        6/25/2026Pending sale$334,900$245/sqft
        Source: NorthstarMLS as distributed by MLS GRID #7066621 Report a problem
        6/2/2026Price change$334,900-1.5%$245/sqft
        Source: NorthstarMLS as distributed by MLS GRID #7066621 Report a problem
        3/19/2026Price change$339,900-1.4%$248/sqft
        Source: NorthstarMLS as distributed by MLS GRID #6821467 Report a problem
        2/5/2026Price change$344,900-1.4%$252/sqft
        Source: NorthstarMLS as distributed by MLS GRID #6821467 Report a problem
        12/23/2025Price change$349,900+0.6%$256/sqft
        Source: NorthstarMLS as distributed by MLS GRID #6821467 Report a problem
        11/24/2025Listed for sale$347,900$254/sqft
        Source: NorthstarMLS as distributed by MLS GRID #6821467 Report a problem

        Public tax history

        YearProperty taxesTax assessment
        2025$310 -1.5%$18,900
        2024$315 $18,900
        Find assessor info on the county website

        Monthly payment

        Est. payment

        Payment breakdown

        Explore the cost of this home by adjusting the details. Changes won't be saved.
        All calculations are estimates and provided by Zillow, Inc. for informational purposes only. Actual amounts may vary.
        HOA fees may include property taxes on listings classified as Co-Ops. Contact the listing agent and/or owner for fee details.
        Mortgage interest rates are dependent on a number of factors, including credit score, down payment, and repayment length. Interest rate data provided by Zillow Group Marketplace, Inc. as of 1/1/1970 from various mortgage lenders with which we have lead or other similar arrangements; the Estimated Payment is an average of those rates.
        See how much you could borrow to make a competitive offer.

        Climate risks

        Neighborhood: 54017

        Getting around

        1 / 100
        Car-Dependent
        42 / 100
        Somewhat Bikeable

        Nearby schools

        GreatSchools rating

        A local agent can set up tours, give advice and negotiate with sellers.

        Browse local experts

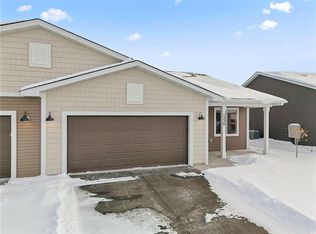
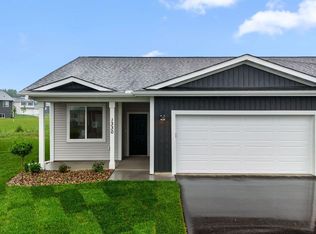
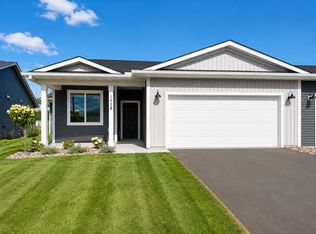
        Similar homes