Skip main navigation
Closed
  • $330,000

    1330 Rose St, New Richmond, WI 54017

    2beds
    1,368sqft
    Townhouse Side x Side
    Built in 2025
    7,484 Square Feet Lot
    $331,100 Zestimate®
    $241/sqft
    $2,169 Estimated rent

    Home value

    $331,100

    $295,000 - $374,000

    $2,169/mo

    Zestimate® history
    Loading
    Loading...

    Owner options

    List your home for rent

    $2,169/mo

    Rent Zestimate®

    Find your next renter with Zillow Rental Manager. Plus, with online applications, you can quickly screen prospective tenants – for free.

    Learn more

    $2,169/mo

    Rent Zestimate®

    Refinance and save

    $2,249/mo

    Est. payment

    Refinancing to a lower rate could help reduce your monthly payments and save thousands over the life of the loan.

    See today's rates

    $2,249/mo

    Est. payment

    Explore your selling options

    Work with a Zillow partner agent

    Leverage their expertise and Zillow's premium Showcase listings to get your home seen by more buyers.

    Get started

    List with your own agent

    Get your home in front of millions of buyers by listing it on Zillow.

    Learn how to do it

    Sell it yourself

    Take full control of how buyers see your home on Zillow by listing For Sale by Owner (FSBO).

    List your home

    What's special

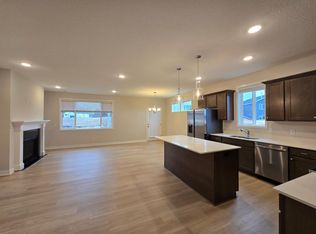
    Expansive islandStylish tile backsplashBeautifully appointed bathMatte black moen fixturesVersatile second bedroomSpacious walk-in closetLarge windows
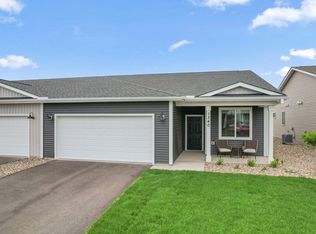
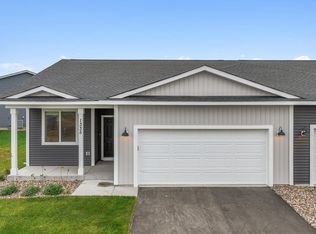
    NEW CONSTRUCTION - ONE LEVEL LIVING! Luxury Twin Homes in Meadow Crossing – The Bellwood Welcome to The Bellwood, a beautifully designed slab-on-grade twin home offering modern comfort, elegant finishes, and effortless living in the sought-after Meadow Crossing community of New Richmond. Built by an award-winning builder, this brand-new home blends high-end design with practical convenience. Bright & Airy Design – Large windows fill the space with natural light, creating a warm and welcoming atmosphere. Designer Kitchen – Featuring upgraded finishes, Calacatta Laza quartz countertops, matte black Moen fixtures, a stylish tile backsplash, and an expansive island—perfect for cooking, entertaining, or enjoying your morning coffee. Private Primary Suite – Your personal retreat with a spacious walk-in closet and a beautifully appointed bath for ultimate relaxation. Versatile Second Bedroom & Bath – Ideal for guests, a home office, or a cozy den. HOA-Maintained Living – Say goodbye to lawn care and snow removal, and hello to more free time. Beautiful Exterior & Premium Features Exterior Colors: Driftwood Lap Siding with Carbon Accents, Charcoal Shingles, and Boulder Creek Montana Ledge Stone Masonry Stylish Lighting: Matte Black Fixtures & Hinton Matte Black Pendant Lights over the Kitchen Island Blinds Throughout for privacy and convenience Gutters Installed on the Front Elevation. Small-Town Charm. Big-Time Convenience. Come home to Meadow Crossing, a vibrant community in the heart of one of Western Wisconsin’s fastest-growing cities—New Richmond. Built by an award-winning homebuilder, Meadow Crossing offers a variety of home styles, including single-family homes and paired (twin) homes, with both 1- and 2-story floor plans to fit your unique lifestyle. Whether you're looking for a quick move-in or prefer to build your dream home from the ground up, Meadow Crossing provides options that combine thoughtful design with quality craftsmanship. Every home includes full sod and irrigation, plus the reassurance of a 1-2-10 builder warranty for long-term peace of mind. Located within the highly regarded New Richmond School District, Meadow Crossing provides a perfect blend of small-town feel and modern convenience. Enjoy quick access to Highway 35, which leads directly to the scenic and historic downtown Stillwater, Minnesota, just across the border. With shopping, dining, and outdoor recreation all within reach, Meadow Crossing is more than a neighborhood—it’s a place to truly belong. Move-in ready and waiting for you! Don’t miss your chance to call Meadow Crossing home—schedule a tour today!

    Zillow last checked:

    Listing updated:

    Listed by:

    Rush Hickethier 715-553-0542,

    New Home Star Wisconsin,

    Joni Corrigan 651-508-3711

    Bought with:

    Timothy Sabin

    Coldwell Banker Realty

    Rush Hickethier

    Source: NorthstarMLS as distributed by MLS GRID,MLS#: 6682673MLS Logo

    Facts & features

    Interior

    Bedrooms & bathrooms
    • Bedrooms: 2
    • Bathrooms: 2
    • Full bathrooms: 1
    • 3/4 bathrooms: 1
    Bedroom
    • Level: Main
    • Area: 208 Square Feet
    • Dimensions: 13x16
    Bedroom 2
    • Level: Main
    • Area: 90 Square Feet
    • Dimensions: 9x10
    Primary bathroom
    • Level: Main
    • Area: 90 Square Feet
    • Dimensions: 10x9
    Bathroom
    • Level: Main
    • Area: 54 Square Feet
    • Dimensions: 9x6
    Dining room
    • Level: Main
    • Area: 99 Square Feet
    • Dimensions: 9x11
    Great room
    • Level: Main
    • Area: 99 Square Feet
    • Dimensions: 9x11
    Kitchen
    • Level: Main
    • Area: 150 Square Feet
    • Dimensions: 10x15
    Laundry
    • Level: Main
    • Area: 35 Square Feet
    • Dimensions: 5x7
    Mud room
    • Level: Main
    • Area: 40 Square Feet
    • Dimensions: 8x5
    Utility room
    • Level: Main
    • Area: 72 Square Feet
    • Dimensions: 9x8
    Walk in closet
    • Level: Main
    • Area: 48 Square Feet
    • Dimensions: 8x6
    Walk in closet
    • Level: Main
    • Area: 20 Square Feet
    • Dimensions: 5x4
    Heating
    • Forced Air
    Cooling
    • Central Air
    Appliances
    • Included: Dishwasher, Disposal, Dryer, Electric Water Heater, ENERGY STAR Qualified Appliances, Freezer, Humidifier, Microwave, Range, Refrigerator, Stainless Steel Appliance(s), Washer
    • Laundry: Laundry Room, Main Level
    Features
    • Basement: None
    • Number of fireplaces: 1
    • Fireplace features: Family Room, Gas
    Interior area
    • Total structure area: 1,368
    • Total interior livable area: 1,368 sqft
    • Finished area above ground: 1,368
    • Finished area below ground: 0

    Property

    Parking
    • Total spaces: 2
    • Parking features: Attached, Asphalt, Garage Door Opener
    • Attached garage spaces: 2
    • Has uncovered spaces: Yes
    • Details: Garage Dimensions (24x22), Garage Door Height (7), Garage Door Width (16)
    Accessibility
    • Accessibility features: No Stairs External, No Stairs Internal
    Features
    • Levels: One
    • Stories: 1
    • Patio & porch: Front Porch, Patio
    Lot
    • Size: 7,484 sqft
    • Dimensions: 147 x 66
    • Features: Sod Included in Price
    Details
    • Foundation area: 1368
    • Parcel number: 261135672350
    • Zoning description: Residential-Single Family

    Construction

    Type & style
    • Home type: Townhouse
    • Property subtype: Townhouse Side x Side
    • Attached to another structure: Yes
    Condition
    • New construction: Yes
    • Year built: 2025
    Details
    • Builder name: CREATIVE HOMES INC

    Utilities & green energy

    • Electric: Circuit Breakers
    • Gas: Natural Gas
    • Sewer: City Sewer/Connected
    • Water: City Water/Connected

    Community & neighborhood

    Location
    • Region: New Richmond
    • Subdivision: Meadow Crossing

    HOA & financial

    HOA
    • Has HOA: Yes
    • HOA fee: $150 monthly
    • Amenities included: Trail(s)
    • Services included: Lawn Care, Professional Mgmt, Sanitation, Shared Amenities, Snow Removal
    • Association name: BorderTown Realty
    • Association phone: 715-386-6000

    Other

    Other facts
    • Available date: 03/10/2025

    Price history

    DateEventPrice
    9/22/2025Sold$330,000-5.7%$241/sqft
    Source: NorthstarMLS as distributed by MLS GRID #6682673 Report a problem
    8/8/2025Pending sale$349,900$256/sqft
    Source: NorthstarMLS as distributed by MLS GRID #6682673 Report a problem
    7/10/2025Price change$349,900-2.8%$256/sqft
    Source: NorthstarMLS as distributed by MLS GRID #6682673 Report a problem
    3/10/2025Listed for sale$359,900$263/sqft
    Source: NorthstarMLS as distributed by MLS GRID #6682673 Report a problem

    Public tax history

    YearProperty taxesTax assessment
    2025$1,907 +409%$116,300 +416.9%
    2024$375 $22,500

    Find assessor info on the county website

    Neighborhood: 54017

    Nearby schools

    GreatSchools rating
    Get a cash offer in 3 minutes
    Find out how much your home could sell for in as little as 3 minutes with a no-obligation cash offer.
    Estimated market value
    $331,100
    Get a cash offer in 3 minutes
    Find out how much your home could sell for in as little as 3 minutes with a no-obligation cash offer.
    Estimated market value
    $331,100