*More Photos Coming Soon
ONE LEVEL LIVING!
Luxury Twin Homes in Meadow Crossing – The Bellwood
Welcome to The Bellwood, a beautifully designed slab-on-grade twin home offering modern comfort, elegant finishes, and effortless living in the sought-after Meadow Crossing community of New Richmond. Built by an award-winning builder, this brand-new home blends high-end design with practical convenience.
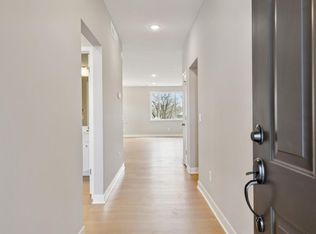
Bright & Airy Living – An open-concept layout with large windows allows natural light to fill the space, creating a warm and inviting atmosphere.
Designer Kitchen – Featuring upgraded finishes, Frost White quartz countertops, a spacious island, and a Moen Method Chrome faucet, this kitchen is perfect for cooking, entertaining, or enjoying your morning coffee.
Private Primary Suite – Your retreat includes a walk-in closet and a luxurious ensuite bath with Moen Chateau Chrome fixtures and contemporary finishes.
Versatile Second Bedroom & Bath – Ideal for guests, a home office, or a cozy den to fit your lifestyle.
Hassle-Free Living – With HOA-maintained lawn care and snow removal, you can spend less time on chores and more time enjoying what matters most.
Beautiful Exterior & Premium Features
Exterior Colors: Driftwood Lap Siding with Carbon Accents, Charcoal Shingles, and Boulder Creek Montana Ledge Stone Masonry
Stylish Lighting: Maxim Brushed Nickel Fixtures & Staunton Pendant Lights over the Kitchen Island
Blinds Throughout for privacy and convenience
Gutters Installed on the Front Elevation
Why Meadow Crossing?
This vibrant community offers a mix of single-family and twin homes with both quick move-in and build-to-suit options, allowing you to personalize your home. Each residence includes a 1-2-10 warranty, ensuring peace of mind.
Don’t miss your chance to own a home in one of New Richmond’s most desirable neighborhoods—schedule your tour today!
Closed
$355,740
1327 Rose St, New Richmond, WI 54017
2beds
1,368sqft
Townhouse Side x Side
Built in 2025
7,552 Square Feet Lot
$361,600 Zestimate®
$260/sqft
$2,132 Estimated rent
Home value
$361,600
$318,000 - $409,000
$2,132/mo
Zestimate® history
Owner options
List your home for rent
$2,132/mo
Rent Zestimate®
Find your next renter with Zillow Rental Manager. Plus, with online applications, you can quickly screen prospective tenants – for free.
$2,132/mo
Rent Zestimate®
Refinance and save
$2,553/mo
Est. payment
Refinancing to a lower rate could help reduce your monthly payments and save thousands over the life of the loan.
$2,553/mo
Est. payment
Explore your selling options
Work with a Zillow partner agent
Leverage their expertise and Zillow's premium Showcase listings to get your home seen by more buyers.
Get startedList with your own agent
Get your home in front of millions of buyers by listing it on Zillow.
Learn how to do itSell it yourself
Take full control of how buyers see your home on Zillow by listing For Sale by Owner (FSBO).
List your homeWhat's special
Zillow last checked:
Listing updated:
Bought with:
Rush Hickethier
New Home Star Wisconsin
Source: NorthstarMLS as distributed by MLS GRID,MLS#: 6701890
Facts & features
Interior
Bedrooms & bathrooms
- Bedrooms: 2
- Bathrooms: 2
- Full bathrooms: 1
- 3/4 bathrooms: 1
Bedroom
- Level: Main
- Area: 208 Square Feet
- Dimensions: 13x16
Bedroom 2
- Level: Main
- Area: 90 Square Feet
- Dimensions: 9x10
Primary bathroom
- Level: Main
- Area: 90 Square Feet
- Dimensions: 10x9
Bathroom
- Level: Main
- Area: 54 Square Feet
- Dimensions: 9x6
Dining room
- Level: Main
- Area: 99 Square Feet
- Dimensions: 9x11
Great room
- Level: Main
- Area: 224 Square Feet
- Dimensions: 14x16
Kitchen
- Level: Main
- Area: 150 Square Feet
- Dimensions: 10x15
Laundry
- Level: Main
- Area: 35 Square Feet
- Dimensions: 5x7
Mud room
- Level: Main
- Area: 40 Square Feet
- Dimensions: 8x5
Utility room
- Level: Main
- Area: 72 Square Feet
- Dimensions: 9x8
Walk in closet
- Level: Main
- Area: 48 Square Feet
- Dimensions: 8x6
Walk in closet
- Level: Main
- Area: 20 Square Feet
- Dimensions: 5x4
Heating
- Forced Air
Cooling
- Central Air
Appliances
- Included: Dishwasher, Disposal, Dryer, Electric Water Heater, ENERGY STAR Qualified Appliances, Freezer, Humidifier, Microwave, Range, Refrigerator, Stainless Steel Appliance(s), Washer
- Laundry: Laundry Room, Main Level
Features
- Has basement: No
- Number of fireplaces: 1
- Fireplace features: Family Room, Gas
Interior area
- Total structure area: 1,368
- Total interior livable area: 1,368 sqft
- Finished area above ground: 1,368
- Finished area below ground: 0
Property
Parking
- Total spaces: 2
- Parking features: Attached, Asphalt, Garage Door Opener
- Attached garage spaces: 2
- Has uncovered spaces: Yes
- Details: Garage Dimensions (24x22), Garage Door Height (7), Garage Door Width (16)
Accessibility
- Accessibility features: No Stairs External, No Stairs Internal
Features
- Levels: One
- Stories: 1
- Patio & porch: Front Porch, Patio
Lot
- Size: 7,552 Square Feet
- Dimensions: 138 x 69
- Features: Sod Included in Price
Details
- Foundation area: 1368
- Parcel number: 261135672340
- Zoning description: Residential-Single Family
Construction
Type & style
- Home type: Townhouse
- Property subtype: Townhouse Side x Side
- Attached to another structure: Yes
Materials
- Foundation: Slab
Condition
- New construction: Yes
- Year built: 2025
Details
- Builder name: CREATIVE HOMES INC
Utilities & green energy
- Electric: Circuit Breakers
- Gas: Natural Gas
- Sewer: City Sewer/Connected
- Water: City Water/Connected
Community & HOA
Community
- Subdivision: Meadow Crossing
HOA
- Has HOA: Yes
- Amenities included: Trail(s)
- Services included: Lawn Care, Professional Mgmt, Sanitation, Shared Amenities, Snow Removal
- HOA fee: $150 monthly
- HOA name: BorderTown Realty
- HOA phone: 715-386-6000
Location
- Region: New Richmond
Financial & listing details
- Price per square foot: $260/sqft
- Tax assessed value: $114,900
- Annual tax amount: $1,841
- Date on market: 2/17/2026
- Date available: 03/10/2025
Price history
| Date | Event | Price |
|---|---|---|
| 3/27/2025 | Sold | $355,740$260/sqft |
Source:  NorthstarMLS as distributed by MLS GRID #6701890 Report a problem NorthstarMLS as distributed by MLS GRID #6701890 Report a problem | ||
Public tax history
| Year | Property taxes | Tax assessment |
|---|---|---|
| 2025 | $1,841 +426.6% | $112,300 +434.8% |
| 2024 | $350 | $21,000 |
Find assessor info on the county website
Neighborhood: 54017
Nearby homes
- $344,0002 bd2 ba1.4k sqft1321 Rose St, New Richmond, WI 54017Sold
- $348,0002 bd2 ba1.4k sqft1323 Rose St, New Richmond, WI 54017Sold

- $330,0002 bd2 ba1.3k sqft1330 Rose St, New Richmond, WI 54017Sold
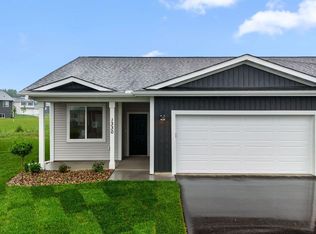
- $389,9003 bd3 ba2.1k sqft1335 Rose St, New Richmond, WI 54017Sold
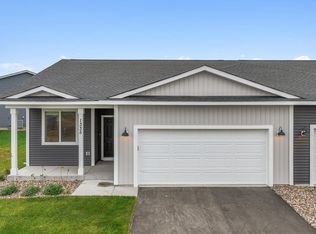
- $399,9003 bd3 ba2.1k sqft1339 Rose St, New Richmond, WI 54017Sold
- $436,0653 bd3 ba2.1k sqft1337 Rose St, New Richmond, WI 54017Sold
- $389,9003 bd3 ba2.1k sqft1322 Rose St, New Richmond, WI 54017Sold
- $334,9002 bd2 ba1.3k sqft1334 Rose St, New Richmond, WI 54017Sold
Nearby schools
GreatSchools rating
- 9/10New Richmond Paperjack Elementary SchoolGrades: K-5Distance: 0.4 mi
- 9/10New Richmond Middle SchoolGrades: 6-8Distance: 0.8 mi
- 4/10New Richmond High SchoolGrades: 9-12Distance: 0.9 mi
Get a cash offer in 3 minutes
Find out how much your home could sell for in as little as 3 minutes with a no-obligation cash offer.
Estimated market value
$361,600
Get a cash offer in 3 minutes
Find out how much your home could sell for in as little as 3 minutes with a no-obligation cash offer.
Estimated market value
$361,600
- Wisconsin
- Saint Croix County
- New Richmond
- 54017
- 1327 Rose St
