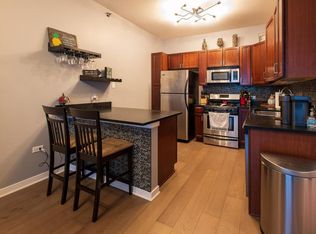
SELLER OFFERING A 2%/1% INTEREST BUY-DOWN TO BUYER IF BUYER USES SELLER'S LENDER (YR 1 SAVES ~$852 PER MTH, YEAR 2 SAVES ~$435 PER MTH). Brand new construction from reputable builder exudes elegant modern finishes from the ground up. No mash up of older and newer finishes but only the finest standards creating a cohesive, sophisticated look for a discerning buyer. Property exceeds expectations in luxury, livability and location. LUXURY: Open concept kitchen features solid wood custom Amish cabinetry w/indirect lighting, 11' quartz island w/waterfall sides and ample seating, under-counter microwave and sleek concealed fridge and dishwasher. Master bath suite features heated floors, deep, free-standing soaker tub, spa-like, glass shower & backlit, anti-fog mirrors. Commanding 8' solid doors w/ 9' tall ceilings, built-in closet shelving, CAT6a wiring, glass railing complete that sought-after modern look. Recognized brands such as Fisher-Paykel, Bosch, Minka, Kohler, LG used throughout. LIVABILITY: LEED+ USBGC tested and modeled by 3rd party auditor to use up to 40% LESS energy than comparable projects by employing continuous speed HE furnace, EE windows and insulation, tankless water heater, etc.. Enclosed outdoor terrace is one of four of the unit's separate outdoor living spaces incl. half of the garage roof for an incredible future party deck option. Largest duplex unit in the building offers amazing main level, indoor/outdoor entertainment space and the lower level your private sanctuary. LOCATION: Desirable Little Italy location surrounded by new development fueled by the UIC and IL Medical District expansion. A 93 out of 100 walk score allows convenient strolling to transportation, retail, restaurants, nightlife, museums, Downtown and the Lakefront. Last unit available in the building so don't wait and start living your best life in your new luxurious duplex suite in the heart of it all. 1 YEAR BUILDER WARRANTY PROVIDED AT CLOSING.
Closed
$700,000
1334 W Grenshaw St #1, West Chicago, IL 60607
3beds
2,000sqft
Condominium, Duplex, Single Family Residence
Built in 2023
-- sqft lot
$800,300 Zestimate®
$350/sqft
$5,782 Estimated rent
Home value
$800,300
$760,000 - $848,000
$5,782/mo
Zestimate® history
Owner options
List your home for rent
$5,782/mo
Rent Zestimate®
Find your next renter with Zillow Rental Manager. Plus, with online applications, you can quickly screen prospective tenants – for free.
$5,782/mo
Rent Zestimate®
Refinance and save
$5,190/mo
Est. payment
Refinancing to a lower rate could help reduce your monthly payments and save thousands over the life of the loan.
$5,190/mo
Est. payment
Explore your selling options
Work with a Zillow partner agent
Leverage their expertise and Zillow's premium Showcase listings to get your home seen by more buyers.
Get startedList with your own agent
Get your home in front of millions of buyers by listing it on Zillow.
Learn how to do itSell it yourself
Take full control of how buyers see your home on Zillow by listing For Sale by Owner (FSBO).
List your homeWhat's special
Zillow last checked:
Listing updated:
Listing courtesy of:
Rachel Frenzel 312-804-2905,
HomeSmart Realty Group,
James Kolar,
HomeSmart Realty Group
Bought with:
Grigory Pekarsky
Vesta Preferred LLC
Source: MRED as distributed by MLS GRID,MLS#: 11917598
Facts & features
Interior
Bedrooms & bathrooms
- Bedrooms: 3
- Bathrooms: 3
- Full bathrooms: 2
- 1/2 bathrooms: 1
Primary bedroom
- Features: Flooring (Hardwood), Bathroom (Full, Double Sink, Tub & Separate Shwr)
- Level: Lower
- Area: 225 Square Feet
- Dimensions: 15X15
Bedroom 2
- Features: Flooring (Hardwood)
- Level: Lower
- Area: 121 Square Feet
- Dimensions: 11X11
Bedroom 3
- Features: Flooring (Hardwood)
- Level: Lower
- Area: 225 Square Feet
- Dimensions: 15X15
Dining room
- Level: Main
- Dimensions: COMBO
Family room
- Features: Flooring (Hardwood)
- Level: Main
- Area: 210 Square Feet
- Dimensions: 14X15
Kitchen
- Features: Kitchen (Eating Area-Breakfast Bar, Eating Area-Table Space, Island, Custom Cabinetry, SolidSurfaceCounter), Flooring (Hardwood)
- Level: Main
- Area: 168 Square Feet
- Dimensions: 14X12
Laundry
- Features: Flooring (Sustainable)
- Level: Lower
- Area: 12 Square Feet
- Dimensions: 3X4
Living room
- Features: Flooring (Hardwood)
- Level: Main
- Area: 340 Square Feet
- Dimensions: 20X17
Other
- Level: Main
- Area: 150 Square Feet
- Dimensions: 15X10
Heating
- Natural Gas, Electric, Forced Air, Radiant
Cooling
- Central Air
Appliances
- Included: Range, Microwave, Dishwasher, High End Refrigerator, Washer, Dryer, Range Hood, Humidifier, Gas Water Heater
- Laundry: Washer Hookup, In Unit, Laundry Closet
Features
- Built-in Features, Walk-In Closet(s), High Ceilings, Coffered Ceiling(s), Open Floorplan, Special Millwork, Granite Counters, Lobby
- Flooring: Hardwood
- Basement: None
- Number of fireplaces: 1
- Fireplace features: Electric, Living Room
Interior area
- Total structure area: 0
- Total interior livable area: 2,000 sqft
Property
Parking
- Total spaces: 1
- Parking features: Asphalt, Garage Door Opener, On Site, Deeded, Detached, Garage
- Garage spaces: 1
- Has uncovered spaces: Yes
Accessibility
- Accessibility features: No Disability Access
Features
- Patio & porch: Deck
- Fencing: Fenced
Lot
- Features: Common Grounds
Details
- Parcel number: 17173290490000
- Special conditions: None
- Other equipment: Intercom, Ceiling Fan(s), Air Exchanger, Internet-Fiber
Construction
Type & style
- Home type: Condo
- Property subtype: Condominium, Duplex, Single Family Residence
Materials
- Brick, Block, Fiber Cement
- Roof: Rubber
Condition
- New Construction
- New construction: Yes
- Year built: 2023
Utilities & green energy
- Electric: Circuit Breakers
- Sewer: Public Sewer
- Water: Lake Michigan, Public
Green energy
- Green verification: LEED-H Certified
- Energy efficient items: Water Heater, Enhanced Air Filtration
- Water conservation: Low flow commode, Low flow fixtures, Water-Smart Landscaping
Community & neighborhood
Security
- Security features: Fire Sprinkler System
Community
- Community features: Sidewalks, Street Lights
Location
- Region: West Chicago
HOA & financial
HOA
- Has HOA: Yes
- HOA fee: $290 monthly
- Amenities included: Fencing, Intercom, Patio, Privacy Fence, Private Laundry Hkup
- Services included: Water, Insurance, Exterior Maintenance
Other
Other facts
- Listing terms: Conventional
- Ownership: Condo
Price history
| Date | Event | Price |
|---|---|---|
| 4/24/2024 | Sold | $700,000+3.7%$350/sqft |
Source:  MRED as distributed by MLS GRID #11917598 Report a problem MRED as distributed by MLS GRID #11917598 Report a problem | ||
| 3/16/2024 | Contingent | $675,000$338/sqft |
Source: MRED as distributed by MLS GRID #11917598 Report a problem | ||
| 10/26/2023 | Listed for sale | $675,000$338/sqft |
Source: MRED as distributed by MLS GRID #11917598 Report a problem | ||
| 10/26/2023 | Listing removed | -- |
Source: MRED as distributed by MLS GRID #11896851 Report a problem | ||
| 9/29/2023 | Listed for sale | $675,000$338/sqft |
Source: MRED as distributed by MLS GRID #11896851 Report a problem | ||
Public tax history
Tax history is unavailable.
Neighborhood: University Village - Little Italy
Nearby schools
GreatSchools rating
- 2/10Smyth J Elementary SchoolGrades: PK-8Distance: 0.7 mi
- 1/10Wells Community Academy High SchoolGrades: 9-12Distance: 1.9 mi
Schools provided by the listing agent
- District: 299
Source: MRED as distributed by MLS GRID. This data may not be complete. We recommend contacting the local school district to confirm school assignments for this home.
Get a cash offer in 3 minutes
Find out how much your home could sell for in as little as 3 minutes with a no-obligation cash offer.
Estimated market value
$800,300
Get a cash offer in 3 minutes
Find out how much your home could sell for in as little as 3 minutes with a no-obligation cash offer.
Estimated market value
$800,300
- Illinois
- Cook County
- Chicago
- 60607
- University Village - Little Italy
- 1334 W Grenshaw St Unit 1
Nearby cities
Nearby neighborhoods
Nearby zip codes
Other Chicago Topics
