Skip main navigation
Closed
  • $950,000

    1334 W Webster Ave APT B, Chicago, IL 60614

    3beds
    --sqft
    Townhouse, Single Family Residence
    Built in 1997
    -- sqft lot
    $998,000 Zestimate®
    $--/sqft
    $6,569 Estimated rent

    Home value

    $998,000

    $898,000 - $1.11M

    $6,569/mo

    Zestimate® history
    Loading
    Loading...

    Owner options

    List your home for rent

    $6,569/mo

    Rent Zestimate®

    Find your next renter with Zillow Rental Manager. Plus, with online applications, you can quickly screen prospective tenants – for free.

    Learn more

    $6,569/mo

    Rent Zestimate®

    Refinance and save

    $7,042/mo

    Est. payment

    Refinancing to a lower rate could help reduce your monthly payments and save thousands over the life of the loan.

    See today's rates

    $7,042/mo

    Est. payment

    Explore your selling options

    Work with a Zillow partner agent

    Leverage their expertise and Zillow's premium Showcase listings to get your home seen by more buyers.

    Get started

    List with your own agent

    Get your home in front of millions of buyers by listing it on Zillow.

    Learn how to do it

    Sell it yourself

    Take full control of how buyers see your home on Zillow by listing For Sale by Owner (FSBO).

    List your home

    What's special

    Gas fireplaceSophisticated penthouse levelPlay areaSophisticated livingRecessed lightingHome officeLuxurious primary suite
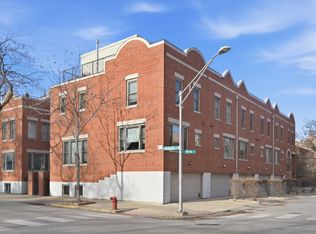
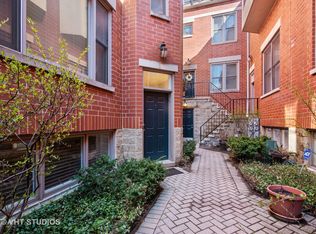
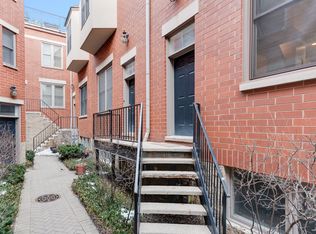
    Stunning three-bedroom, two-and-a-half-bath Lincoln Park townhome offers sophisticated living across multiple levels! Located in a sought-after gated courtyard community, this meticulously maintained residence showcases hardwood floors, elegant crown molding, and recessed lighting throughout. The main level showcases a high-end kitchen appointed with stainless steel appliances, granite countertops, custom cabinets featuring a glass accent panel, and designer tile backsplash! The thoughtfully designed layout combines kitchen and dining space, offering room for a large dining table. Adjacent living room features a gas fireplace, creating the perfect atmosphere for both entertaining and relaxation. Second level presents a luxurious primary suite complete with double sink, round whirlpool tub, separate shower, and two walk-in closets! Two additional bedrooms share an updated hall bath. The top floor elevates entertaining to new heights with a sophisticated penthouse level featuring a wet bar and show-stopping rooftop deck delivering breathtaking city views - perfect for summer soirees or quiet evening relaxation! Lower level presents versatile space ideal for media room, home office, or play area, complete with powder room and laundry featuring 2023 washer and dryer. Attached two-car garage provides direct entry to the home! Recent updates include 2022 furnace, A/C, and roof installation (2020), plus fresh paint, new carpet, and modern lighting throughout (2025). Nestled in a friendly, tight-knit community, this townhome sits within the acclaimed Mayer Elementary and Lincoln Park High School districts! Walking distance to everything - dine at Summer House Santa Monica or Sushi Taku Rotary, explore Oz Park, or shop the Clybourn Corridor! Minutes to Brown and Red Lines and multiple bus routes for easy city access. Don't miss this rare opportunity to own a turnkey townhome in one of Chicago's most coveted neighborhoods! Schedule your private tour today and experience the perfect blend of luxury, location, and lifestyle!

    Zillow last checked:

    Listing updated:

    Listing courtesy of:

    Leigh Marcus 773-850-3290,

    @properties Christie's International Real Estate

    Bought with:

    Matt Laricy

    Americorp, Ltd

    Source: MRED as distributed by MLS GRID,MLS#: 12350989MLS Logo

    Facts & features

    Interior

    Bedrooms & bathrooms
    • Bedrooms: 3
    • Bathrooms: 3
    • Full bathrooms: 2
    • 1/2 bathrooms: 1
    Primary bedroom
    • Features: Flooring (Carpet), Bathroom (Full)
    • Level: Second
    • Area: 176 Square Feet
    • Dimensions: 11X16
    Bedroom 2
    • Features: Flooring (Carpet)
    • Level: Second
    • Area: 99 Square Feet
    • Dimensions: 09X11
    Bedroom 3
    • Features: Flooring (Carpet)
    • Level: Second
    • Area: 108 Square Feet
    • Dimensions: 09X12
    Den
    • Features: Flooring (Hardwood)
    • Level: Third
    • Area: 165 Square Feet
    • Dimensions: 11X15
    Dining room
    • Features: Flooring (Hardwood)
    • Level: Main
    • Area: 171 Square Feet
    • Dimensions: 19X09
    Family room
    • Features: Flooring (Carpet)
    • Level: Lower
    • Area: 225 Square Feet
    • Dimensions: 15X15
    Kitchen
    • Features: Kitchen (Eating Area-Breakfast Bar, Pantry-Closet), Flooring (Hardwood)
    • Level: Main
    • Area: 171 Square Feet
    • Dimensions: 19X09
    Living room
    • Features: Flooring (Hardwood)
    • Level: Main
    • Area: 342 Square Feet
    • Dimensions: 18X19
    Heating
    • Natural Gas, Forced Air
    Cooling
    • Central Air
    Appliances
    • Included: Microwave, Dishwasher, Refrigerator, Washer, Dryer, Disposal
    • Laundry: Washer Hookup
    Features
    • Cathedral Ceiling(s), Wet Bar
    • Flooring: Hardwood
    • Windows: Screens
    • Basement: Finished,Full,Daylight
    • Number of fireplaces: 1
    • Fireplace features: Wood Burning, Living Room
    Interior area
    • Total structure area: 0

    Property

    Parking
    • Total spaces: 2
    • Parking features: Concrete, On Site, Garage Owned, Attached, Garage
    • Attached garage spaces: 2
    Accessibility
    • Accessibility features: No Disability Access
    Features
    • Patio & porch: Deck
    Details
    • Parcel number: 14321100591002
    • Special conditions: List Broker Must Accompany

    Construction

    Type & style
    • Home type: Townhouse
    • Property subtype: Townhouse, Single Family Residence
    Materials
    • Brick
    Condition
    • New construction: No
    • Year built: 1997

    Utilities & green energy

    • Sewer: Public Sewer
    • Water: Lake Michigan

    Community & neighborhood

    Location
    • Region: Chicago

    HOA & financial

    HOA
    • Has HOA: Yes
    • HOA fee: $393 monthly
    • Amenities included: Security Door Lock(s)
    • Services included: Insurance, Exterior Maintenance, Scavenger, Other

    Other

    Other facts
    • Listing terms: Conventional
    • Ownership: Condo

    Price history

    DateEventPrice
    9/23/2025Sold$950,000
    Source: Public Record Report a problem
    7/14/2025Sold$950,000+2.7%
    Source: MRED as distributed by MLS GRID #12350989 Report a problem
    5/27/2025Pending sale$925,000
    Source: MRED as distributed by MLS GRID #12350989 Report a problem
    5/19/2025Contingent$925,000
    Source: MRED as distributed by MLS GRID #12350989 Report a problem
    5/14/2025Listed for sale$925,000+24%
    Source: MRED as distributed by MLS GRID #12350989 Report a problem
    9/17/2014Sold$746,000-1.7%
    Source: MRED as distributed by MLS GRID #08687322 Report a problem
    8/2/2014Listed for sale$759,000+6.9%
    Source: @properties #08687322 Report a problem
    10/14/2010Listing removed$710,000
    Source: Prudential Real Estate #07536432 Report a problem
    10/2/2010Listed for sale$710,000
    Source: Prudential Real Estate #07536432 Report a problem
    8/28/2010Listing removed$710,000
    Source: Prudential Real Estate #07536432 Report a problem
    3/17/2010Price change$710,000-5%
    Source: Prudential Real Estate #07536432 Report a problem
    10/1/2009Price change$747,500-0.1%
    Source: Rubloff Chicago Real Estate #07335409 Report a problem
    5/15/2009Listed for sale$747,900+71.9%
    Source: Rubloff Chicago Real Estate #07205972 Report a problem
    7/13/1998Sold$435,000
    Source: Public Record Report a problem

    Public tax history

    YearProperty taxesTax assessment
    2024-- $85,484 +35.7%
    2023$12,593 +2.8%$62,999
    2022$12,254 +2.1%$62,999
    2021$11,999 +1.7%$62,999 +12.4%
    2020$11,800 +2.2%$56,071 -7.9%
    2019$11,546 +1.7%$60,898
    2018$11,351 -15.4%$60,898 -7.3%
    2017$13,423 +6%$65,728
    2016$12,664 -2.8%$65,728 -10.9%
    2015$13,032 +12.1%$73,739 +13.1%
    2014$11,625 +2.1%$65,222
    2013$11,384 +1.1%$65,222
    2012$11,256 +17.5%$65,222 +6.6%
    2011$9,583 -0.8%$61,159
    2010$9,656 +5.5%$61,159
    2009$9,153 +2.8%$61,159 -8.7%
    2008$8,904 +3.2%$67,020
    2007$8,629 +0.8%$67,020
    2006$8,562 -5.1%$67,020 +11%
    2005$9,027 +1.9%$60,362
    2004$8,858 +4.5%$60,362
    2003$8,480 -5.4%$60,362 +16.7%
    2002$8,965 +4.2%$51,722
    2001$8,606 +6.8%$51,722
    2000$8,055 -5.2%$51,722 +17.7%
    1999$8,496 $43,928

    Find assessor info on the county website

    Neighborhood: Lincoln Park

    Nearby schools

    GreatSchools rating
    Schools provided by the listing agent
    • Elementary: Oscar Mayer Elementary School
    • Middle: Oscar Mayer Elementary School
    • High: Lincoln Park High School
    • District: 299

    Source: MRED as distributed by MLS GRID. This data may not be complete. We recommend contacting the local school district to confirm school assignments for this home.

    Get a cash offer in 3 minutes
    Find out how much your home could sell for in as little as 3 minutes with a no-obligation cash offer.
    Estimated market value
    $998,000
    Get a cash offer in 3 minutes
    Find out how much your home could sell for in as little as 3 minutes with a no-obligation cash offer.
    Estimated market value
    $998,000