Skip main navigation
Closed
  • $670,000

    1334 W Webster Ave APT G, Chicago, IL 60614

    2beds
    1,450sqft
    Townhouse, Single Family Residence
    Built in 1997
    -- sqft lot
    $681,000 Zestimate®
    $462/sqft
    $4,034 Estimated rent

    Home value

    $681,000

    $613,000 - $756,000

    $4,034/mo

    Zestimate® history
    Loading
    Loading...

    Owner options

    List your home for rent

    $4,034/mo

    Rent Zestimate®

    Find your next renter with Zillow Rental Manager. Plus, with online applications, you can quickly screen prospective tenants – for free.

    Learn more

    $4,034/mo

    Rent Zestimate®

    Refinance and save

    $4,924/mo

    Est. payment

    Refinancing to a lower rate could help reduce your monthly payments and save thousands over the life of the loan.

    See today's rates

    $4,924/mo

    Est. payment

    Explore your selling options

    Work with a Zillow partner agent

    Leverage their expertise and Zillow's premium Showcase listings to get your home seen by more buyers.

    Get started

    List with your own agent

    Get your home in front of millions of buyers by listing it on Zillow.

    Learn how to do it

    Sell it yourself

    Take full control of how buyers see your home on Zillow by listing For Sale by Owner (FSBO).

    List your home

    What's special

    Custom molding and trimBeautifully upgraded townhomeCozy breakfast sitting areaNew roof and deckSpacious turnkey townhomeOpen-concept kitchenNew custom backsplash
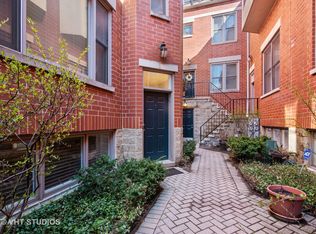
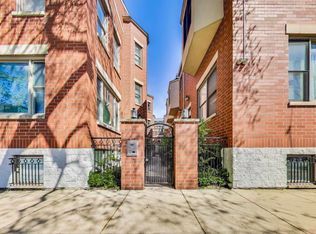
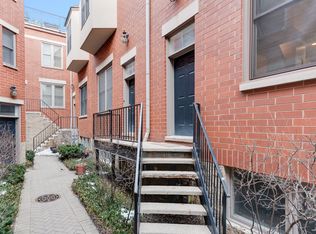
    Stunning Lincoln Park Townhome with 800 SF Rooftop Deck & Skyline Views Welcome to this spacious, turnkey townhome tucked inside a charming gated & lush courtyard in the heart of Lincoln Park. Designed for both everyday comfort and unforgettable entertaining, this home is crowned by a spectacular 800 sq ft private rooftop deck with unobstructed sunset and city views-an entertainer's dream and a perfect urban retreat. The 1st floor is thoughtfully designed for hosting, complete with a powder room and laundry featuring a new washer and dryer, plus fresh paint and modern lighting throughout. Inside, enjoy hardwood floors and stairs, custom molding and trim, and a stylish wood-burning fireplace anchoring the living space. The open-concept kitchen shines with white 42" cabinetry, stainless steel appliances, new countertops, and a new custom backsplash, along with a cozy breakfast sitting area. A first-floor powder room has been upgraded with a new vanity and sink.There is also potential to reconfigure the powder room or large bath to create a second full bath. Upstairs, you'll find two generously sized bedrooms with excellent closet space. The primary suite features two walk-in closets and custom accent trim. The large hall bathroom offers a dual vanity, whirlpool tub, and separate walk-in shower. This well-maintained building has seen significant improvements since 2017, including new roof and deck, furnace and A/C, siding, exterior doors, and all windows. Additional highlights include: Assigned detached garage parking with wall storage potential Custom paint, lighting, and millwork throughout Located in the highly sought-after Mayer Elementary and Lincoln Park High School districts Steps to everything: Summer House Santa Monica, Sushi Taku, Oz Park, the Clybourn Corridor, shopping, nightlife, movie theater, and the river Easy commute with nearby Brown and Red Lines and multiple bus routes Groceries close by: Mariano's (4 blocks), Trader Joe's (5 blocks), Target and Whole Foods (approx. 1 mile) This is a rare opportunity to own a beautifully upgraded townhome in one of Chicago's most coveted neighborhoods.

    Zillow last checked:

    Listing updated:

    Listing courtesy of:

    Frank Polancic 312-475-1717,

    RE/MAX Premier

    Bought with:

    Olivia Carlson

    @properties Christie's International Real Estate

    Source: MRED as distributed by MLS GRID,MLS#: 12543313MLS Logo

    Facts & features

    Interior

    Bedrooms & bathrooms
    • Bedrooms: 2
    • Bathrooms: 2
    • Full bathrooms: 1
    • 1/2 bathrooms: 1
    Primary bedroom
    • Features: Flooring (Hardwood), Window Treatments (Blinds)
    • Level: Second
    • Area: 225 Square Feet
    • Dimensions: 15X15
    Bedroom 2
    • Features: Flooring (Hardwood), Window Treatments (Curtains/Drapes)
    • Level: Second
    • Area: 154 Square Feet
    • Dimensions: 14X11
    Deck
    • Level: Third
    • Area: 651 Square Feet
    • Dimensions: 21X31
    Dining room
    • Features: Flooring (Hardwood), Window Treatments (Blinds)
    • Level: Main
    • Area: 121 Square Feet
    • Dimensions: 11X11
    Kitchen
    • Features: Flooring (Hardwood)
    • Level: Main
    • Area: 88 Square Feet
    • Dimensions: 11X8
    Living room
    • Features: Flooring (Hardwood), Window Treatments (Blinds)
    • Level: Main
    • Area: 399 Square Feet
    • Dimensions: 19X21
    Heating
    • Natural Gas, Forced Air
    Cooling
    • Central Air
    Appliances
    • Included: Range, Microwave, Dishwasher, Refrigerator, Washer, Dryer, Stainless Steel Appliance(s)
    • Laundry: Upper Level, In Unit, Laundry Closet
    Features
    • Walk-In Closet(s)
    • Flooring: Hardwood
    • Basement: None
    • Number of fireplaces: 1
    • Fireplace features: Wood Burning, Gas Starter, Living Room
    Interior area
    • Total structure area: 0
    • Total interior livable area: 1,450 sqft

    Property

    Parking
    • Total spaces: 1
    • Parking features: Off Alley, Garage Door Opener, Yes, Garage Owned, Detached, Garage
    • Garage spaces: 1
    • Has uncovered spaces: Yes
    Accessibility
    • Accessibility features: No Disability Access
    Features
    • Patio & porch: Roof Deck, Deck
    Details
    • Parcel number: 14321100591007
    • Special conditions: List Broker Must Accompany
    • Other equipment: Intercom, Ceiling Fan(s)

    Construction

    Type & style
    • Home type: Townhouse
    • Property subtype: Townhouse, Single Family Residence
    Materials
    • Vinyl Siding, Brick, Block
    Condition
    • New construction: No
    • Year built: 1997

    Utilities & green energy

    • Electric: Circuit Breakers
    • Sewer: Public Sewer
    • Water: Lake Michigan, Public

    Community & neighborhood

    Location
    • Region: Chicago

    HOA & financial

    HOA
    • Has HOA: Yes
    • HOA fee: $245 monthly
    • Amenities included: None
    • Services included: Water, Insurance, Exterior Maintenance, Lawn Care, Scavenger, Snow Removal

    Other

    Other facts
    • Listing terms: Conventional
    • Ownership: Condo

    Price history

    DateEventPrice
    3/10/2026Sold$670,000+5.5%$462/sqft
    Source: MRED as distributed by MLS GRID #12543313 Report a problem
    1/26/2026Contingent$634,900$438/sqft
    Source: MRED as distributed by MLS GRID #12543313 Report a problem
    1/21/2026Listed for sale$634,900+22.1%$438/sqft
    Source: MRED as distributed by MLS GRID #12543313 Report a problem
    4/20/2022Sold$519,900+0.2%$359/sqft
    Source: MRED as distributed by MLS GRID #11341766 Report a problem
    3/11/2022Pending sale$519,000$358/sqft
    Source: MRED as distributed by MLS GRID #11341766 Report a problem
    3/8/2022Listed for sale$519,000+25.8%$358/sqft
    Source: MRED as distributed by MLS GRID #11341766 Report a problem
    4/6/2015Sold$412,500-7.1%$284/sqft
    Source: Public Record Report a problem
    2/21/2015Pending sale$444,000$306/sqft
    Source: Baird & Warner Real Estate #08769292 Report a problem
    1/10/2015Listed for sale$444,000$306/sqft
    Source: Baird & Warner Real Estate #08769292 Report a problem
    12/31/2014Pending sale$444,000$306/sqft
    Source: Baird & Warner Real Estate #08769292 Report a problem
    11/6/2014Listed for sale$444,000-13.8%$306/sqft
    Source: Baird & Warner Real Estate #08769292 Report a problem
    11/21/2006Sold$515,000+33.8%$355/sqft
    Source: Agent Provided Report a problem
    8/21/2001Sold$385,000+29.2%$266/sqft
    Source: Public Record Report a problem
    1/28/1999Sold$298,000+9.2%$206/sqft
    Source: Public Record Report a problem
    8/12/1997Sold$273,000$188/sqft
    Source: Public Record Report a problem

    Public tax history

    YearProperty taxesTax assessment
    2024-- $53,244 +36.5%
    2023$7,529 +2.9%$38,998
    2022$7,318 +2%$38,998
    2021$7,172 +1.2%$38,998 +11.7%
    2020$7,089 +2.3%$34,924 -7.9%
    2019$6,932 +1.7%$37,930
    2018$6,814 -15.7%$37,930 -7.3%
    2017$8,086 +5%$40,939
    2016$7,699 -3%$40,939 -10.9%
    2015$7,936 +12.4%$45,929 +13.1%
    2014$7,061 +2.2%$40,624
    2013$6,910 +1%$40,624
    2012$6,842 +17%$40,624 +6.6%
    2011$5,846 -1%$38,093
    2010$5,903 +5.9%$38,093
    2009$5,575 +2.8%$38,093 -8.7%
    2008$5,423 +3.2%$41,743
    2007$5,256 +0.8%$41,743
    2006$5,215 -5.1%$41,743 +11%
    2005$5,498 +1.9%$37,596
    2004$5,395 +4.5%$37,596
    2003$5,165 -5.4%$37,596 +16.7%
    2002$5,460 +4.4%$32,214
    2001$5,228 +7.3%$32,214
    2000$4,872 -7.9%$32,214 +17.7%
    1999$5,292 $27,361

    Find assessor info on the county website

    Neighborhood: Lincoln Park

    Nearby schools

    GreatSchools rating
    Schools provided by the listing agent
    • Elementary: Oscar Mayer Elementary School
    • Middle: Oscar Mayer Elementary School
    • High: Lincoln Park High School
    • District: 299

    Source: MRED as distributed by MLS GRID. This data may not be complete. We recommend contacting the local school district to confirm school assignments for this home.

    Get a cash offer in 3 minutes
    Find out how much your home could sell for in as little as 3 minutes with a no-obligation cash offer.
    Estimated market value
    $681,000
    Get a cash offer in 3 minutes
    Find out how much your home could sell for in as little as 3 minutes with a no-obligation cash offer.
    Estimated market value
    $681,000