Step into a vibe ... not just a home ... in the heart of Phoenix's iconic F.Q. Story Historic District, where every street has a past and every home has a personality. This 3-bedroom, 2-bath mid-century gem blends timeless architecture with a playful, design-forward edge that today's buyers crave. The F.Q. Story neighborhood traces its roots back to land acquired in the late 1800s by Francis Q. Story, a pioneering horticulturist known as the ''Father of the Sunkist orange.'' Development began in the 1920s, and over the decades, this area evolved into one of Phoenix's most architecturally rich and culturally vibrant communities, home to civic leaders, creatives, and those who appreciate a little history with their lifestyle. Fast forward to today, and you've got the best of both worlds: a neighborhood that feels like a hidden pocket of charm, paired with a Walk Score in the 80s (Very Walkable) and a Very Bikeable rating, offering convenient access to Downtown Phoenix, Roosevelt Row, coffee shops, restaurants, arts, and nightlife. Translation? You can brunch, gallery-hop, and be home before your food delivery arrives. Inside, sunlight spills across expansive living spaces with clean lines and effortless flow, perfect for hosting, unwinding, or curating your own aesthetic moment. And then... the kitchen. A true main character. Featuring a vintage pink oven that fully commits to its retro roots, this space isn't trying to be like every other remodel ... it's confidently different. It's giving Palm Springs energy. It's giving personality. And yes, it's kind of iconic. The split layout offers privacy where it matters, with a tucked-away primary suite and direct access to the backyard patio, ideal for morning coffee, late-night hangs, or your future string-light Pinterest dreams. Additional bedrooms flex easily for guests, remote work, or creative space. Outside, a welcoming front yard and charming porch set the tone, while the backyard patio invites easy outdoor living. Bonus utility/storage space adds functionality with potential--studio, workshop, or your next side hustle HQ. no HOA. Just character, history, and a location that hits different.
Accepting backups
Price cut: $15.2K (6/17)
$464,800
1334 W WILLETTA Street, Phoenix, AZ 85007
3beds
1,272sqft
Single Family Residence
Built in 1959
6,852 Square Feet Lot
$-- Zestimate®
$365/sqft
$-- HOA
What's special
Tucked-away primary suiteVintage pink ovenCharming porchWelcoming front yardSplit layout offers privacy
- 116 days |
- 335 |
- 16 |
Zillow last checked:
Listing updated:
Listed by:
Mario T Romero 602-252-4191,
The Melcher Agency,
Bruce B Brogard 602-254-9810,
The Melcher Agency
Source: ARMLS,MLS#: 7005485
Facts & features
Interior
Bedrooms & bathrooms
- Bedrooms: 3
- Bathrooms: 2
- Full bathrooms: 2
Heating
- Heat Pump
Cooling
- Central Air
Appliances
- Included: Dryer, Washer, Refrigerator, Dishwasher, Electric Oven, Electric Cooktop
- Laundry: Inside, Other
Features
- High Speed Internet, Granite Counters, 3/4 Bath Master Bdrm
- Flooring: Tile
- Has basement: No
- Has fireplace: No
Interior area
- Total structure area: 1,272
- Total interior livable area: 1,272 sqft
Property
Parking
- Total spaces: 4
- Parking features: Attached Carport
- Carport spaces: 2
- Uncovered spaces: 2
Features
- Stories: 1
- Patio & porch: Patio
- Exterior features: Storage
- Spa features: None
- Fencing: Back Yard,Block,Chain Link,Wood
- Has view: Yes
- View description: City, City Lights
Lot
- Size: 6,852 Square Feet
- Features: North/South Exposure, Grass Front, Grass Back
Details
- Parcel number: 11119113
- Special conditions: Probate Listing
Construction
Type & style
- Home type: SingleFamily
- Architectural style: Ranch
- Property subtype: Single Family Residence
Materials
- Painted, Block
- Foundation: Slab
- Roof: Composition
Condition
- Year built: 1959
Utilities & green energy
- Sewer: Public Sewer
- Water: City Water
- Utilities for property: Sewer Available
Community & HOA
Community
- Features: Transportation Svcs, Near Light Rail Stop, Near Bus Stop, Historic District
- Subdivision: F Q STORY ADDITION PLAT D
HOA
- Has HOA: No
- Services included: No Fees
Location
- Region: Phoenix
Financial & listing details
- Price per square foot: $365/sqft
- Tax assessed value: $475,600
- Annual tax amount: $3,353
- Date on market: 3/27/2026
- Cumulative days on market: 116 days
- Listing terms: Cash,Conventional,FHA,VA Loan
- Ownership: Fee Simple
- Road surface type: Asphalt
Estimated market value
Not available
Estimated sales range
Not available
Not available
Price history
| Date | Event | Price |
|---|---|---|
| 6/17/2026 | Price change | $464,800-3.2%$365/sqft |
Source:  ARMLS #7005485 Report a problem ARMLS #7005485 Report a problem | ||
| 5/13/2026 | Price change | $480,000-3.6%$377/sqft |
Source: ARMLS #7005485 Report a problem | ||
| 4/13/2026 | Price change | $498,000-3.3%$392/sqft |
Source: ARMLS #7005485 Report a problem | ||
| 3/28/2026 | Listed for sale | $514,888$405/sqft |
Source: ARMLS #7005485 Report a problem | ||
Public tax history
| Year | Property taxes | Tax assessment |
|---|---|---|
| 2025 | $3,353 +6.6% | $47,560 -3.7% |
| 2024 | $3,144 +1% | $49,370 +105.3% |
| 2023 | $3,114 +4% | $24,053 -33.4% |
| 2022 | $2,995 -1.5% | $36,110 +5.4% |
| 2021 | $3,040 0% | $34,260 +1.9% |
| 2020 | $3,041 +1.8% | $33,630 +14.5% |
| 2019 | $2,987 | $29,380 -14% |
| 2018 | $2,987 +3.7% | $34,150 +16.3% |
| 2017 | $2,880 +13% | $29,370 +1.8% |
| 2016 | $2,550 -8.7% | $28,860 -10.6% |
| 2015 | $2,794 | $32,270 +34.9% |
| 2014 | -- | $23,920 +88.3% |
| 2013 | -- | $12,700 |
| 2012 | -- | $12,700 +11.4% |
| 2011 | -- | $11,400 -28.7% |
| 2010 | -- | $15,980 -46.7% |
| 2009 | -- | $30,000 +35.7% |
| 2008 | -- | $22,100 +34.3% |
| 2007 | -- | $16,450 +14.6% |
| 2006 | -- | $14,350 |
| 2005 | -- | $14,350 +7.9% |
| 2004 | -- | $13,300 |
| 2003 | -- | $13,300 +52% |
| 2002 | -- | $8,750 |
Find assessor info on the county website
Monthly payment
Est. payment
Payment breakdown
Explore the cost of this home by adjusting the details. Changes won't be saved.Climate risks
Neighborhood: Central City
Nearby schools
GreatSchools rating
- 5/10Kenilworth Elementary SchoolGrades: PK-8Distance: 0.6 mi
- 3/10Central High SchoolGrades: 9-12Distance: 2.8 mi
Schools provided by the listing agent
- Elementary: Kenilworth Elementary School
- Middle: Kenilworth Elementary School
- High: Central High School
- District: Phoenix Elementary District
Source: ARMLS. This data may not be complete. We recommend contacting the local school district to confirm school assignments for this home.
- $926,1003 bd2 ba2k sqft1330 W Willetta St, Phoenix, AZ 85007Off Market
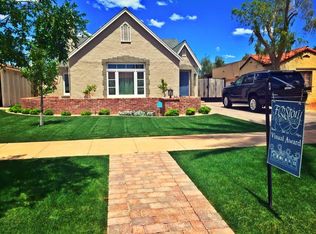
- $498,600-- bd1 ba950 sqft1338 W Willetta St, Phoenix, AZ 85007Off Market
- $582,500-- bd1 ba2.3k sqft1326 W Willetta St, Phoenix, AZ 85007Off Market
- $651,9003 bd2 ba1.2k sqft1342 W Willetta St, Phoenix, AZ 85007Off Market

- $590,0004 bd2 ba1.6k sqft1346 W Willetta St, Phoenix, AZ 85007Sold
- $539,5003 bd1 ba1.5k sqft1322 W Willetta St, Phoenix, AZ 85007Off Market
- $669,8003 bd2 ba2k sqft1333 W Lynwood St, Phoenix, AZ 85007Off Market
- $645,0003 bd1 ba1.3k sqft1329 W Lynwood St, Phoenix, AZ 85007Sold
A local agent can set up tours, give advice and negotiate with sellers.
Similar homes
- $479,0003 bd2 ba1.3k sqft1728 W AVALON Drive, Phoenix, AZ 85015For Sale
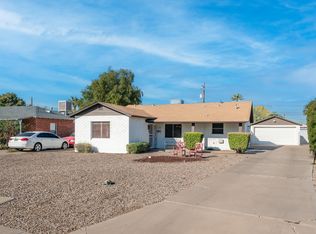 MLS ID #6958246, Carol A. Royse, Your Home Sold Guaranteed Realty. ARMLS
 - $411,4403 bd2 ba1.5k sqft2301 W SAN MIGUEL Avenue, Phoenix, AZ 85015For Sale
 MLS ID #7052752, Brian C Horton, Mainstay Brokerage. ARMLS
 - $420,0003 bd2 ba1.8k sqft1818 N 21ST Place, Phoenix, AZ 85006For Sale
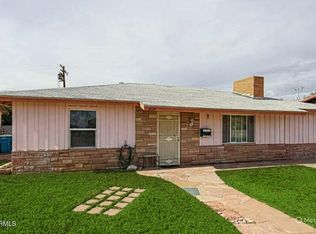 MLS ID #6966989, Steven Taylor Branch, Varsity Realty. ARMLS
 - $393,0003 bd2 ba1.4k sqft1835 E PALM Lane, Phoenix, AZ 85006For Sale
 MLS ID #7046437, Tara Jones, Opendoor Brokerage, LLC. ARMLS
 - $445,0002 bd2 ba1.4k sqft7263 N 6TH Way, Phoenix, AZ 85020For SaleMLS ID #7055088, Sam Levy, The Brokery. ARMLS
- $445,0002 bd1 ba1.1k sqft2012 N RICHLAND Street, Phoenix, AZ 85006For SaleMLS ID #7045444, Nicolas Capaz, Monte Vista Realty. ARMLS
- $367,0003 bd1 ba1.1k sqft2230 W CAMBRIDGE Avenue, Phoenix, AZ 85009For SaleMLS ID #7045840, Stephen Gomez, My Home Group Real Estate. ARMLS
- $428,0003 bd2 ba1.2k sqft2022 E Monterey Way, Phoenix, AZ 85016For SaleMLS ID #7036931, Chris J McKeever, HomeSmart. ARMLS
- $479,0002 bd1 ba942 sqft1326 E CORONADO Road, Phoenix, AZ 85006For SaleMLS ID #7035561, Kerri Jamison Brutto, Delex Realty. ARMLS
- $375,0003 bd2 ba1.1k sqft3621 N 21ST Drive, Phoenix, AZ 85015For SaleMLS ID #7035486, Michael H Nipp, Taliverde Properties. ARMLS
- $499,9994 bd3 ba1.8k sqft2636 N DAYTON Street, Phoenix, AZ 85006For SaleMLS ID #6878612, Abha K Garg, Fathom Realty Elite. ARMLS
- $549,9003 bd2 ba1.6k sqft1309 W MARSHALL Avenue, Phoenix, AZ 85013For SaleMLS ID #7052494, Greg Askins, Realty Executives Arizona Territory. ARMLS
- $394,9003 bd2 ba1.6k sqft2201 W ADAMS Street, Phoenix, AZ 85009For SaleMLS ID #6991437, Maria Stamate, eXp Realty. ARMLS
- $362,5003 bd2 ba1.5k sqft8514 N 8TH Street, Phoenix, AZ 85020For SaleMLS ID #7053901, Stephen Horn, Real Broker. ARMLS
- $599,0004 bd2 ba1.8k sqft37 W EDGEMONT Avenue, Phoenix, AZ 85003For SaleMLS ID #7039194, Craig S Binder, Jason Mitchell Real Estate. ARMLS
- $415,0003 bd2 ba1.6k sqft4729 W LUPINE Avenue, Glendale, AZ 85304For SaleMLS ID #7046034, Cherie Ann Stall, Berkshire Hathaway HomeServices Arizona Properties. ARMLS
- $570,0003 bd2 ba1.5k sqft6517 N 16TH Drive, Phoenix, AZ 85015For SaleMLS ID #7048866, Natalie Jean Gantner, W and Partners, LLC. ARMLS
- $529,9004 bd3 ba1.6k sqft2047 E VIRGINIA Avenue, Phoenix, AZ 85006For SaleMLS ID #7050009, Brenda Donnelly, My Home Group Real Estate. ARMLS
- $418,2204 bd2 ba1.5k sqft1941 W VOLTAIRE Avenue, Phoenix, AZ 85029For SaleMLS ID #7052576, Brian C Horton, Mainstay Brokerage. ARMLS
- $325,0003 bd2 ba1.2k sqft914 S 30TH Drive, Phoenix, AZ 85009For SaleMLS ID #6968847, Brett Tanner, Keller Williams Realty Phoenix. ARMLS
