Skip main navigation
Sold for $590,000
  • $590,000

    1346 W Willetta Street, Phoenix, AZ 85007

    4beds
    2baths
    1,626sqft
    Single Family Residence
    Built in 1930
    6,861 Square Feet Lot
    $580,500 Zestimate®
    $363/sqft
    $2,451 Estimated rent

    Home value

    $580,500

    $528,000 - $639,000

    $2,451/mo

    Zestimate® history
    Loading
    Loading...

    Owner options

    List your home for rent

    $2,451/mo

    Rent Zestimate®

    Find your next renter with Zillow Rental Manager. Plus, with online applications, you can quickly screen prospective tenants – for free.

    Learn more

    $2,451/mo

    Rent Zestimate®

    Refinance and save

    $3,406/mo

    Est. payment

    Refinancing to a lower rate could help reduce your monthly payments and save thousands over the life of the loan.

    See today's rates

    $3,406/mo

    Est. payment

    Explore your selling options

    Work with a Zillow partner agent

    Leverage their expertise and Zillow's premium Showcase listings to get your home seen by more buyers.

    Get started

    List with your own agent

    Get your home in front of millions of buyers by listing it on Zillow.

    Learn how to do it

    Sell it yourself

    Take full control of how buyers see your home on Zillow by listing For Sale by Owner (FSBO).

    List your home

    What's special

    Interior laundry roomBright natural lightEasy to maintain landscapingDining roomFront patioNeutral paletteFlagstone patio
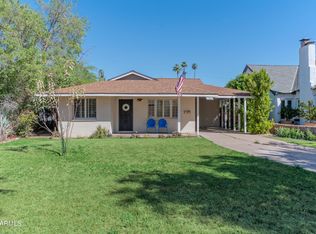
    GREAT BENEFITS FOR BUYERS! Priced below recent appraisal! Qualifies for Community Fund Lending lowering your interest rate OR up to $6500 toward buyer closing costs from preferred lending partners! This home has a great floorplan and bright, natural light streaming into every room, this beautiful 1929 Spanish Colonial Revival in the FQ Story Historic District showcases vintage Phoenix at its finest! You'll find a neutral palette throughout, with 4 beds, 2 baths, dining room, dine-in kitchen, interior laundry room, and generous closet/storage spaces. The 2 bed/1 bath on one side would be perfect as primary suite bed/bath w/nursery or large dressing room - also ideal as roomy in-law suite with private entrance. Close to great restaurants and easy access to freeways. Parking front and rear with a large attached/covered rear carport completely enclosed within property and custom 2023 rear remote gate. Some interior steps. UPGRADES include: 2 newer split HVAC units, ceiling fans in all bedrooms and kitchen, 2022 water heater, 2018 washer/gas dryer, front/rear irrigation system with 2024 timer, owned security system, 2023 exterior painted, 2024 interior paint, 2023 exterior awnings/window sun drapes, 2019 flat roof elastomeric coating, 2024 window treatments, all kitchen cabinets w/child-safe closures, 2024 rear drive refinished, and 2 large storage sheds. The property is private and serene, bordered in front by "green fencing" hedge, a front patio accessed via French doors, and fully enclosed backyard with a flagstone patio. Easy to maintain landscaping front and rear. Complete service records provided to new owner. Close to vibrant restaurants, many cultural venues and convenient to all valley freeways/airport/medical facilities. This is quintessential historic neighborhood living in the highly desirable FQ Story!

    Zillow last checked:

    Listing updated:

    Listed by:

    Vickie Ann McDermott info@azarchitecture.com,

    AZArchitecture/Jarson & Jarson,

    Dana Zazueta 602-930-5988,

    AZArchitecture/Jarson & Jarson

    Bought with:

    Taylor Miller, SA700479000

    HomeSmart

    Dave Covey, SA522053000

    HomeSmart

    Source: ARMLS,MLS#: 6779479MLS Logo

    Facts & features

    Interior

    Bedrooms & bathrooms
    • Bedrooms: 4
    • Bathrooms: 2
    Heating
    • Natural Gas
    Cooling
    • Central Air, Ceiling Fan(s), Programmable Thmstat
    Appliances
    • Included: Gas Cooktop
    Features
    • High Speed Internet, Granite Counters, 9+ Flat Ceilings, 3/4 Bath Master Bdrm
    • Flooring: Tile, Wood
    • Windows: Vinyl Frame
    • Has basement: No
    Interior area
    • Total structure area: 1,626
    • Total interior livable area: 1,626 sqft

    Property

    Parking
    • Total spaces: 3
    • Parking features: Gated, Garage Door Opener, Rear Vehicle Entry
    • Has garage: Yes
    • Carport spaces: 1
    • Uncovered spaces: 2
    Accessibility
    • Accessibility features: Mltpl Entries/Exits, Hard/Low Nap Floors, Exterior Curb Cuts, Bath Raised Toilet
    Features
    • Stories: 1
    • Patio & porch: Covered, Patio
    • Exterior features: Storage
    • Pool features: None
    • Spa features: None
    • Fencing: Block,Wood
    Lot
    • Size: 6,861 Square Feet
    • Features: Sprinklers In Rear, Sprinklers In Front, Alley, Gravel/Stone Front, Gravel/Stone Back, Grass Front, Grass Back
    Details
    • Parcel number: 11119110

    Construction

    Type & style
    • Home type: SingleFamily
    • Architectural style: Spanish
    • Property subtype: Single Family Residence
    Materials
    • Stucco, Painted, Block
    • Roof: Tile,Foam
    Condition
    • Year built: 1930

    Utilities & green energy

    • Sewer: Public Sewer
    • Water: City Water

    Community & HOA

    Community
    • Features: Historic District
    • Subdivision: Story Addition Plat D
    HOA
    • Has HOA: No
    • Services included: No Fees
    Location
    • Region: Phoenix

    Financial & listing details

    • Price per square foot: $363/sqft
    • Tax assessed value: $532,500
    • Annual tax amount: $1,764
    • Date on market: 5/17/2025
    • Cumulative days on market: 193 days
    • Listing terms: Cash,Conventional,FHA,VA Loan
    • Ownership: Fee Simple

    Price history

    DateEventPrice
    5/15/2025Sold$590,000-7.2%$363/sqft
    Source: ARMLS #6779479 Report a problem
    4/10/2025Price change$636,000-0.6%$391/sqft
    Source: ARMLS #6779479 Report a problem
    4/1/2025Price change$640,000-1.4%$394/sqft
    Source: ARMLS #6779479 Report a problem
    3/19/2025Price change$649,000-2.8%$399/sqft
    Source: ARMLS #6779479 Report a problem
    3/8/2025Price change$668,000-3.9%$411/sqft
    Source: ARMLS #6779479 Report a problem
    2/25/2025Price change$695,000-5.8%$427/sqft
    Source: ARMLS #6779479 Report a problem
    1/2/2025Price change$737,500-3.6%$454/sqft
    Source: ARMLS #6779479 Report a problem
    11/29/2024Price change$765,000-1.3%$470/sqft
    Source: ARMLS #6779479 Report a problem
    11/4/2024Listed for sale$775,000+123%$477/sqft
    Source: ARMLS #6779479 Report a problem
    8/16/2013Sold$347,500-0.6%$214/sqft
    Source: ARMLS #4950378 Report a problem
    8/6/2013Listed for sale$349,600+11%$215/sqft
    Source: Congress Realty, Inc #4950378 Report a problem
    9/8/2010Listing removed$315,000$194/sqft
    Source: Congress Realty Report a problem
    10/23/2009Listed for sale$315,000-19.2%$194/sqft
    Source: Congress Realty Report a problem
    4/11/2006Sold$390,000+11.4%$240/sqft
    Source: Public Record Report a problem
    9/29/2005Sold$350,000$215/sqft
    Source: Public Record Report a problem

    Public tax history

    YearProperty taxesTax assessment
    2025$1,874 +6.2%$26,625 -1.3%
    2024$1,764 +1%$26,985 +125.6%
    2023$1,747 +3.7%$11,964 -36.6%
    2022$1,685 -0.4%$18,885 +2.5%
    2021$1,691 +0.2%$18,430 +2.1%
    2020$1,689 +9.1%$18,055 +13.7%
    2019$1,548 $15,875 +9.4%
    2018$1,548 +2.4%$14,510 -3.5%
    2017$1,512 +11.3%$15,035 +3.1%
    2016$1,359 -3%$14,585 +18.7%
    2015$1,401 $12,290 +16.2%
    2014-- $10,575 +74.4%
    2013-- $6,065 -10.1%
    2012-- $6,750 -5.8%
    2011-- $7,165 -34.4%
    2010-- $10,915 -29.7%
    2009-- $15,530 +0.7%
    2008-- $15,425 +32.4%
    2007-- $11,650 +33.1%
    2006-- $8,750
    2005-- $8,750 -40.3%
    2004-- $14,650
    2003-- $14,650 +64.6%
    2002-- $8,900
    Find assessor info on the county website

    Neighborhood: Central City

    Nearby schools

    GreatSchools rating
    Schools provided by the listing agent
    • Elementary: Kenilworth Elementary School
    • Middle: Kenilworth Elementary School
    • High: Central High School
    • District: Phoenix Elementary District

    Source: ARMLS. This data may not be complete. We recommend contacting the local school district to confirm school assignments for this home.

    Get a cash offer in 3 minutes
    Find out how much your home could sell for in as little as 3 minutes with a no-obligation cash offer.
    Estimated market value
    $580,500
    Get a cash offer in 3 minutes
    Find out how much your home could sell for in as little as 3 minutes with a no-obligation cash offer.
    Estimated market value
    $580,500