Skip main navigation
Sold
  • Price Unknown

    1334 Wentwood Dr, Desoto, TX 75115

    4beds
    1,750sqft
    Single Family Residence
    Built in 2022
    7,013 Square Feet Lot
    $315,600 Zestimate®
    $--/sqft
    $2,340 Estimated rent

    Home value

    $315,600

    $287,000 - $347,000

    $2,340/mo

    Zestimate® history
    Loading
    Loading...

    Owner options

    List your home for rent

    $2,340/mo

    Rent Zestimate®

    Find your next renter with Zillow Rental Manager. Plus, with online applications, you can quickly screen prospective tenants – for free.

    Learn more

    $2,340/mo

    Rent Zestimate®

    Refinance and save

    $500/mo

    Est. payment

    Refinancing to a lower rate could help reduce your monthly payments and save thousands over the life of the loan.

    See today's rates

    $500/mo

    Est. payment

    Explore your selling options

    Work with a Zillow partner agent

    Leverage their expertise and Zillow's premium Showcase listings to get your home seen by more buyers.

    Get started

    List with your own agent

    Get your home in front of millions of buyers by listing it on Zillow.

    Learn how to do it

    Sell it yourself

    Take full control of how buyers see your home on Zillow by listing For Sale by Owner (FSBO).

    List your home

    What's special

    Large backyardDining areaGenerous closet spaceAmple cabinet spaceWell-appointed kitchen
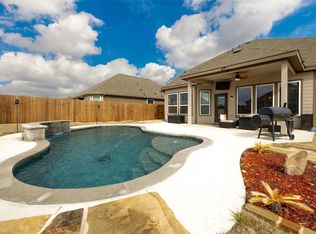
    Welcome to this spacious 4-bedroom, 2-bath home. This property features an open living area, a well-appointed kitchen with ample cabinet space, and a dining area perfect for gatherings. The primary bedroom includes a private shower and generous closet space. Outside, enjoy a large backyard with room for entertaining, play, or gardening. Conveniently located near schools, shopping, dining, and major highways for an easy commute. Being sold in its current condition, just needs some minor TLC. It’s the perfect opportunity to make it “home.”

    Zillow last checked:

    Listing updated:

    Listed by:

    Jane Askew 0563904 903-372-1537,

    Keller Williams Realty 972-938-2222

    Bought with:

    Skylar Winingham

    CENTURY 21 Judge Fite Co.

    Source: NTREIS,MLS#: 21054564

    Facts & features

    Interior

    Bedrooms & bathrooms
    • Bedrooms: 4
    • Bathrooms: 3
    • Full bathrooms: 2
    • 1/2 bathrooms: 1
    Primary bedroom
    • Features: Walk-In Closet(s)
    • Level: First
    • Dimensions: 12 x 14
    Bedroom
    • Features: Walk-In Closet(s)
    • Level: Second
    • Dimensions: 10 x 11
    Bedroom
    • Features: Walk-In Closet(s)
    • Level: Second
    • Dimensions: 11 x 12
    Bedroom
    • Features: Walk-In Closet(s)
    • Level: Second
    • Dimensions: 11 x 12
    Bonus room
    • Level: Second
    • Dimensions: 12 x 16
    Other
    • Features: Built-in Features, Granite Counters, Linen Closet
    • Level: First
    • Dimensions: 0 x 0
    Half bath
    • Features: Granite Counters
    • Level: First
    • Dimensions: 6 x 5
    Kitchen
    • Features: Breakfast Bar, Built-in Features, Granite Counters
    • Level: First
    • Dimensions: 8 x 15
    Laundry
    • Level: First
    • Dimensions: 10 x 10
    Living room
    • Features: Ceiling Fan(s)
    • Level: First
    • Dimensions: 15 x 13
    Cooling
    • Central Air, Ceiling Fan(s), Electric
    Appliances
    • Included: Dishwasher, Electric Oven, Electric Range, Electric Water Heater, Microwave
    • Laundry: Washer Hookup, Dryer Hookup
    Features
    • Granite Counters, Open Floorplan, Cable TV, Walk-In Closet(s)
    • Flooring: Carpet, Luxury Vinyl Plank
    • Windows: Bay Window(s)
    • Has basement: No
    • Has fireplace: No
    Interior area
    • Total interior livable area: 1,750 sqft

    Property

    Parking
    • Total spaces: 2
    • Parking features: Driveway, Garage
    • Attached garage spaces: 2
    • Has uncovered spaces: Yes
    Features
    • Levels: Two
    • Stories: 2
    • Patio & porch: Covered, Patio
    • Pool features: None
    • Fencing: Privacy,Wood
    Lot
    • Size: 7,013 Square Feet
    Details
    • Parcel number: 200796000P0200000

    Construction

    Type & style
    • Home type: SingleFamily
    • Architectural style: Traditional,Detached
    • Property subtype: Single Family Residence
    Materials
    • Brick
    • Foundation: Slab
    Condition
    • Year built: 2022

    Utilities & green energy

    • Sewer: Public Sewer
    • Water: Public
    • Utilities for property: Electricity Available, Sewer Available, Water Available, Cable Available

    Community & HOA

    Community
    • Features: Sidewalks, Curbs
    • Subdivision: Parkerville Mdws Ph III Sec B
    HOA
    • Has HOA: Yes
    • Services included: Maintenance Grounds
    • HOA fee: $500 annually
    • HOA name: Parkerville Meadows HOA
    • HOA phone: 972-920-5474
    Location
    • Region: Desoto

    Financial & listing details

    • Tax assessed value: $335,930
    • Annual tax amount: $7,670
    • Date on market: 9/8/2025
    • Cumulative days on market: 22 days
    • Listing terms: Cash,Conventional,FHA
    • Electric utility on property: Yes

    Price history

    DateEventPrice
    10/30/2025Sold--
    Source: NTREIS #21054564 Report a problem
    10/16/2025Pending sale$337,000$193/sqft
    Source: NTREIS #21054564 Report a problem
    10/1/2025Contingent$337,000$193/sqft
    Source: NTREIS #21054564 Report a problem
    9/8/2025Listed for sale$337,000+24.9%$193/sqft
    Source: NTREIS #21054564 Report a problem
    8/14/2025Listing removed$269,900$154/sqft
    Source: Hubzu #91717244899AUCN29 Report a problem
    8/12/2025Listed for sale$269,900$154/sqft
    Source: Hubzu #91717244899AUCN29 Report a problem
    8/11/2025Listing removed$269,900$154/sqft
    Source: Hubzu #91717244899AUCN28 Report a problem
    8/2/2025Listed for sale$269,900$154/sqft
    Source: Hubzu #91717244899AUCN28 Report a problem
    8/1/2025Listing removed$269,900$154/sqft
    Source: Hubzu REO #91717244899AUCN27 Report a problem
    7/26/2025Listed for sale$269,900$154/sqft
    Source: Hubzu #91717244899AUCN27 Report a problem
    7/24/2025Listing removed$269,900$154/sqft
    Source: Hubzu REO #91717244899AUCN26 Report a problem
    7/19/2025Listed for sale$269,900$154/sqft
    Source: Hubzu #91717244899AUCN26 Report a problem
    7/18/2025Listing removed$269,900$154/sqft
    Source: Hubzu #91717244899AUCN25 Report a problem
    7/12/2025Listed for sale$269,900$154/sqft
    Source: Hubzu REO #91717244899AUCN25 Report a problem
    7/11/2025Listing removed$269,900$154/sqft
    Source: Hubzu #91717244899AUCN24 Report a problem
    7/5/2025Listed for sale$269,900-28.4%$154/sqft
    Source: Hubzu REO #91717244899AUCN24 Report a problem
    4/24/2025Listing removed$377,000+49.6%$215/sqft
    Source: NTREIS #20649724 Report a problem
    4/14/2025Pending sale$252,000-33.2%$144/sqft
    Source: Hubzu Zillow Review #91717244899AUCN13 Report a problem
    3/14/2025Sold--
    Source: Public Record Report a problem
    9/2/2024Price change$377,000-0.3%$215/sqft
    Source: NTREIS #20649724 Report a problem
    8/14/2024Price change$378,000-0.8%$216/sqft
    Source: NTREIS #20649724 Report a problem
    7/31/2024Price change$381,000-0.8%$218/sqft
    Source: NTREIS #20649724 Report a problem
    7/12/2024Price change$384,000-0.3%$219/sqft
    Source: NTREIS #20649724 Report a problem
    6/20/2024Listed for sale$385,000+16%$220/sqft
    Source: NTREIS #20649724 Report a problem
    2/27/2023Sold--
    Source: NTREIS #20205709 Report a problem
    1/4/2023Pending sale$332,032$190/sqft
    Source: NTREIS #20205709 Report a problem
    11/16/2022Listed for sale$332,032$190/sqft
    Source: NTREIS #20205709 Report a problem

    Public tax history

    YearProperty taxesTax assessment
    2025$8,211 +7.1%$335,930
    2024$7,670 +35%$335,930 +36.2%
    2023$5,681 +349.2%$246,650 +393.3%
    2022$1,265 $50,000
    Find assessor info on the county website

    Neighborhood: 75115

    Nearby schools

    GreatSchools rating
    Schools provided by the listing agent
    • Elementary: Moates
    • Middle: Curtistene S Mccowan
    • High: Desoto
    • District: Desoto ISD

    Source: NTREIS. This data may not be complete. We recommend contacting the local school district to confirm school assignments for this home.

    Get a cash offer in 3 minutes
    Find out how much your home could sell for in as little as 3 minutes with a no-obligation cash offer.
    Estimated market value
    $315,600
    Get a cash offer in 3 minutes
    Find out how much your home could sell for in as little as 3 minutes with a no-obligation cash offer.
    Estimated market value
    $315,600