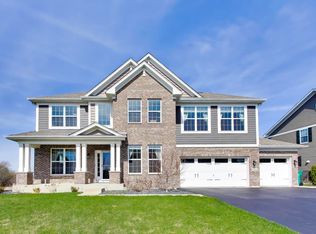
ONE OF A KIND BEAUTIFUL HOME WITH A VERY PRIVATE/PREMIUM LOT LOCATION IN A QUIET CUL-DE-SAC. NOW IS YOUR CHANCE TO BE A PART OF THE MUCH SOUGHT AFTER KETTERING ESTATES COMMUNITY. THIS 3,222 SQ. FT. (4) BEDROOM (2.5) BATHROOM FEATURES A MODERN OPEN FLOOR PLAN AND MANY UPGRADES/EXTRAS. 1ST FLOOR FEATURES A LARGE COUNTRY-STYLE KITCHEN WITH ISLAND AND SEPARATE BREAKFAST NOOK, PRIVATE OFFICE, SEPARATE FORMAL DINING ROOM, BEAUTIFUL FAMILY ROOM WITH FIREPLACE AND AN UPGRADED SUNROOM LEADING TO THE BACKYARD. THE 2ND FLOOR HAS (4) LARGE BEDROOMS AND A MASSIVE FAMILY LOFT AREA FOR GAMING/TV, RELAXATION, WORKOUT OR WHATEVER YOUR HEART DESIRES. UPGRADED 9 FOOT CEILING HEIGHT IN THE FULL BASEMENT AND ADDITIONAL BUMP OUT AREA OFFERING COUNTLESS OPTIONS. PROFESSIONALLY LANDSCAPED, LARGE STAMPED CONCRETE PATIO AND PLAY SET. TRULY ONE OF A KIND HOME AND LOCATION!
Contingent
$824,900
13340 Bond Cir, Lemont, IL 60439
4beds
3,222sqft
Single Family Residence
Built in 2018
-- sqft lot
$814,500 Zestimate®
$256/sqft
$30/mo HOA
What's special
Professionally landscapedPrivate officePlay setSeparate breakfast nookModern open floor planSeparate formal dining room
- 20 days |
- 851 |
- 39 |
Zillow last checked:
Listing updated:
Listed by:
Timothy Olsick, CNC 630-947-6854,
Olsick Realty, Inc.
Source: MRED as distributed by MLS GRID,MLS#: 12680777

Facts & features
Interior
Bedrooms & bathrooms
- Bedrooms: 4
- Bathrooms: 3
- Full bathrooms: 2
- 1/2 bathrooms: 1
Rooms
- Room types: Office, Loft, Heated Sun Room, Foyer, Breakfast Room
Primary bedroom
- Features: Flooring (Carpet), Bathroom (Full)
- Level: Second
- Area: 270 Square Feet
- Dimensions: 18X15
Bedroom 2
- Features: Flooring (Carpet)
- Level: Second
- Area: 156 Square Feet
- Dimensions: 13X12
Bedroom 3
- Features: Flooring (Carpet)
- Level: Second
- Area: 156 Square Feet
- Dimensions: 13X12
Bedroom 4
- Features: Flooring (Carpet)
- Level: Second
- Area: 156 Square Feet
- Dimensions: 13X12
Breakfast room
- Features: Flooring (Wood Laminate)
- Level: Main
- Area: 140 Square Feet
- Dimensions: 14X10
Dining room
- Features: Flooring (Wood Laminate)
- Level: Main
- Area: 168 Square Feet
- Dimensions: 14X12
Family room
- Features: Flooring (Wood Laminate)
- Level: Main
- Area: 210 Square Feet
- Dimensions: 14X15
Foyer
- Features: Flooring (Wood Laminate)
- Level: Main
- Area: 81 Square Feet
- Dimensions: 9X9
Other
- Features: Flooring (Wood Laminate)
- Level: Main
- Area: 110 Square Feet
- Dimensions: 11X10
Kitchen
- Features: Kitchen (Island, Pantry-Walk-in, Country Kitchen, Granite Counters), Flooring (Wood Laminate)
- Level: Main
- Area: 182 Square Feet
- Dimensions: 14X13
Laundry
- Features: Flooring (Ceramic Tile)
- Level: Main
- Area: 63 Square Feet
- Dimensions: 9X7
Loft
- Features: Flooring (Carpet)
- Level: Second
- Area: 209 Square Feet
- Dimensions: 19X11
Office
- Features: Flooring (Wood Laminate)
- Level: Main
- Area: 120 Square Feet
- Dimensions: 12X10
Heating
- Natural Gas, Forced Air
Cooling
- Central Air
Appliances
- Included: Range, Microwave, Dishwasher, Refrigerator, Washer, Dryer, Disposal, Stainless Steel Appliance(s)
Features
- Basement: Unfinished,Other,9 ft + pour,Full
- Number of fireplaces: 1
- Fireplace features: Gas Log, Family Room
Interior area
- Total structure area: 0
- Total interior livable area: 3,222 sqft
Property
Parking
- Total spaces: 2
- Parking features: Yes, Attached, Garage
- Attached garage spaces: 2
Accessibility
- Accessibility features: No Disability Access
Features
- Stories: 2
Lot
- Dimensions: 40X155X33X103X135
Details
- Parcel number: 22344140170000
- Special conditions: None
Construction
Type & style
- Home type: SingleFamily
- Property subtype: Single Family Residence
Materials
- Other
Condition
- New construction: No
- Year built: 2018
Utilities & green energy
- Sewer: Public Sewer
- Water: Public
Community & HOA
Community
- Features: Park, Sidewalks, Street Lights, Street Paved, Other
HOA
- Has HOA: Yes
- Services included: Other
- HOA fee: $365 annually
Location
- Region: Lemont
Financial & listing details
- Price per square foot: $256/sqft
- Tax assessed value: $606,390
- Annual tax amount: $11,913
- Date on market: 6/18/2026
- Ownership: Fee Simple
Estimated market value
$814,500
$774,000 - $855,000
$4,985/mo
Price history
| Date | Event | Price |
|---|---|---|
| 6/30/2026 | Contingent | $824,900$256/sqft |
Source: | ||
| 6/18/2026 | Listed for sale | $824,900+67.7%$256/sqft |
Source: | ||
| 3/30/2017 | Sold | $492,000$153/sqft |
Source: Public Record Report a problem | ||
Public tax history
| Year | Property taxes | Tax assessment |
|---|---|---|
| 2024 | -- | $60,639 +0% |
| 2023 | $11,913 +22.6% | $60,638 +39.6% |
| 2022 | $9,713 +2.9% | $43,428 |
| 2021 | $9,437 -9.7% | $43,428 -7.6% |
| 2020 | $10,445 -7.9% | $47,023 -10.4% |
| 2019 | $11,343 -12.7% | $52,470 -13.3% |
| 2018 | $12,990 +23.8% | $60,537 +22.6% |
| 2017 | $10,493 +641% | $49,363 +723% |
| 2016 | $1,416 | $5,998 |
Find assessor info on the county website
Monthly payment
Est. payment$--/mo
Payment breakdown
Explore the cost of this home by adjusting the details. Changes won't be saved.All calculations are estimates and provided by Zillow, Inc. for informational purposes only. Actual amounts may vary.
HOA fees may include property taxes on listings classified as Co-Ops. Contact the listing agent and/or owner for fee details.
Mortgage interest rates are dependent on a number of factors, including credit score, down payment, and repayment length. Interest rate data provided by Zillow Group Marketplace, Inc. as of 1/1/1970 from various mortgage lenders with which we have lead or other similar arrangements; the Estimated Payment is an average of those rates.
See how much you could borrow to make a competitive offer.
Climate risks
Neighborhood: 60439
Nearby schools
GreatSchools rating
- 9/10River Valley SchoolGrades: 2-3Distance: 2.2 mi
- 10/10Old Quarry Middle SchoolGrades: 6-8Distance: 3 mi
- 10/10Lemont Twp High SchoolGrades: 9-12Distance: 2.7 mi
Schools provided by the listing agent
- High: Lemont Twp High School
- District: 113A
Source: MRED as distributed by MLS GRID. This data may not be complete. We recommend contacting the local school district to confirm school assignments for this home.
A local agent can set up tours, give advice and negotiate with sellers.
- Illinois
- Cook County
- Lemont
- 60439
- 13340 Bond Cir