Welcome to your dream home! Nestled in the Kettering Estates neighborhood of Lemont, this magnificent 4-bedroom, 2.5-bathroom home offers a perfect blend of luxury, comfort, and convenience. Gleaming hardwood floors are throughout the expansive first floor of living space. The kitchen is a chef's delight, featuring stainless steel appliances, granite, glass tile backsplash, large walk-in pantry, expansive island, and table space leading to the extended back deck. The butler pantry leads to a generous size dining room with crown molding and wainscoting perfect for entertaining. The expansive windows and vaulted ceiling in the family room flood the home with natural light, creating a bright and welcoming ambiance. The first floor also offers a private office, mud room and 9ft ceilings. The master suite is a sanctuary of relaxation, boasting ample space and a luxurious en-suite bathroom with separate commode, shower, soaker tub, double sinks leading to a walk-in closet. The additional three bedrooms are generously sized with walk-in closets. Convenient second floor laundry room with utility sink. Descend into the full, unfinished lookout basement with 9-foot ceilings and roughed- in bathroom offering endless possibilities for customization and expansion. Attached 3-car garage, providing ample space for vehicles, storage, and hobbies. The well-maintained exterior and landscaping enhance the curb appeal, large fully fenced in yard makes a striking first impression. Transferable whole house warranty until May 2026. This home is in proximity to everything-shopping, dining, parks, I355 expressway, and award-winning school districts.
Closed
$695,000
13830 Amelia Dr, Lemont, IL 60439
4beds
3,260sqft
Single Family Residence
Built in 2018
9,375 Square Feet Lot
$766,000 Zestimate®
$213/sqft
$4,657 Estimated rent
Home value
$766,000
$728,000 - $804,000
$4,657/mo
Zestimate® history
Owner options
List your home for rent
$4,657/mo
Rent Zestimate®
Find your next renter with Zillow Rental Manager. Plus, with online applications, you can quickly screen prospective tenants – for free.
$4,657/mo
Rent Zestimate®
Refinance and save
$5,309/mo
Est. payment
Refinancing to a lower rate could help reduce your monthly payments and save thousands over the life of the loan.
$5,309/mo
Est. payment
Explore your selling options
Work with a Zillow partner agent
Leverage their expertise and Zillow's premium Showcase listings to get your home seen by more buyers.
Get startedList with your own agent
Get your home in front of millions of buyers by listing it on Zillow.
Learn how to do itSell it yourself
Take full control of how buyers see your home on Zillow by listing For Sale by Owner (FSBO).
List your homeWhat's special
Luxurious en-suite bathroomSoaker tubDouble sinksWalk-in closetUtility sinkRoughed-in bathroomGenerous size dining room
Zillow last checked:
Listing updated:
Listed by:
Wendy Pawlak, CSC 630-793-1112,
Keller Williams Experience
Bought with:
Susan Morrow
Baird & Warner
Source: MRED as distributed by MLS GRID,MLS#: 11969462
Facts & features
Interior
Bedrooms & bathrooms
- Bedrooms: 4
- Bathrooms: 3
- Full bathrooms: 2
- 1/2 bathrooms: 1
Rooms
- Room types: Breakfast Room, Office
Primary bedroom
- Features: Flooring (Carpet), Window Treatments (Blinds), Bathroom (Full)
- Level: Second
- Area: 320 Square Feet
- Dimensions: 20X16
Bedroom 2
- Features: Flooring (Carpet), Window Treatments (Blinds)
- Level: Second
- Area: 210 Square Feet
- Dimensions: 15X14
Bedroom 3
- Features: Flooring (Carpet), Window Treatments (Blinds)
- Level: Second
- Area: 156 Square Feet
- Dimensions: 13X12
Bedroom 4
- Features: Flooring (Carpet), Window Treatments (Blinds)
- Level: Second
- Area: 144 Square Feet
- Dimensions: 12X12
Breakfast room
- Features: Flooring (Hardwood), Window Treatments (Blinds)
- Level: Main
- Area: 100 Square Feet
- Dimensions: 10X10
Dining room
- Features: Flooring (Hardwood), Window Treatments (Blinds)
- Level: Main
- Area: 204 Square Feet
- Dimensions: 17X12
Family room
- Features: Flooring (Hardwood), Window Treatments (Blinds)
- Level: Main
- Area: 340 Square Feet
- Dimensions: 20X17
Kitchen
- Features: Kitchen (Eating Area-Table Space, Island, Pantry-Butler, Breakfast Room), Flooring (Hardwood), Window Treatments (Blinds)
- Level: Main
- Area: 140 Square Feet
- Dimensions: 14X10
Laundry
- Features: Flooring (Vinyl)
- Level: Second
- Area: 48 Square Feet
- Dimensions: 8X6
Living room
- Features: Flooring (Hardwood)
Office
- Features: Flooring (Carpet), Window Treatments (Blinds)
- Level: Main
- Area: 168 Square Feet
- Dimensions: 14X12
Heating
- Natural Gas, Forced Air
Cooling
- Central Air
Appliances
- Included: Double Oven, Microwave, Dishwasher, Refrigerator, Washer, Dryer, Disposal
- Laundry: Upper Level, Gas Dryer Hookup, Sink
Features
- Cathedral Ceiling(s), Built-in Features, Walk-In Closet(s), High Ceilings, Granite Counters, Separate Dining Room, Pantry
- Flooring: Hardwood
- Basement: Unfinished,Bath/Stubbed,Partial Exposure,9 ft + pour,Full,Daylight
- Number of fireplaces: 1
- Fireplace features: Heatilator, Family Room
Interior area
- Total structure area: 0
- Total interior livable area: 3,260 sqft
Property
Parking
- Total spaces: 3
- Parking features: Asphalt, Garage Door Opener, On Site, Garage Owned, Attached, Garage
- Attached garage spaces: 3
- Has uncovered spaces: Yes
Accessibility
- Accessibility features: No Disability Access
Features
- Stories: 2
- Patio & porch: Deck
Lot
- Size: 9,375 Square Feet
- Dimensions: 75X125
Details
- Parcel number: 22344130370000
- Special conditions: None
Construction
Type & style
- Home type: SingleFamily
- Architectural style: Traditional
- Property subtype: Single Family Residence
Materials
- Aluminum Siding, Brick
Condition
- New construction: No
- Year built: 2018
Details
- Builder model: EXPANDED HUDSON
Utilities & green energy
- Sewer: Public Sewer
- Water: Public
Community & HOA
Community
- Features: Park, Sidewalks, Street Lights, Street Paved
- Subdivision: Kettering Estates
HOA
- Has HOA: Yes
- Services included: Other
- HOA fee: $363 annually
Location
- Region: Lemont
Financial & listing details
- Price per square foot: $213/sqft
- Tax assessed value: $584,980
- Annual tax amount: $8,749
- Date on market: 2/1/2024
- Listing terms: Conventional
- Ownership: Fee Simple w/ HO Assn.
Price history
| Date | Event | Price |
|---|---|---|
| 4/13/2024 | Sold | $695,000-0.7%$213/sqft |
Source:  MRED as distributed by MLS GRID #11969462 Report a problem MRED as distributed by MLS GRID #11969462 Report a problem | ||
| 2/13/2024 | Contingent | $700,000$215/sqft |
Source: MRED as distributed by MLS GRID #11969462 Report a problem | ||
| 2/1/2024 | Listed for sale | $700,000+34%$215/sqft |
Source: MRED as distributed by MLS GRID #11969462 Report a problem | ||
| 8/23/2018 | Sold | $522,500-3.3%$160/sqft |
Source: Public Record Report a problem | ||
| 5/4/2018 | Price change | $540,460+0.2%$166/sqft |
Source: M/I Homes Report a problem | ||
| 4/7/2018 | Price change | $539,460+0.6%$165/sqft |
Source: M/I Homes Report a problem | ||
| 3/10/2018 | Price change | $536,460+6.7%$165/sqft |
Source: M/I Homes Report a problem | ||
| 3/4/2018 | Price change | $502,790-0.2%$154/sqft |
Source: M/I Homes Report a problem | ||
| 3/1/2018 | Listed for sale | $503,790$155/sqft |
Source: M/I Homes Report a problem | ||
Public tax history
| Year | Property taxes | Tax assessment |
|---|---|---|
| 2024 | $12,100 +5.5% | $58,498 +0% |
| 2023 | $11,468 +27.4% | $58,497 +44.4% |
| 2022 | $9,004 +2.9% | $40,505 |
| 2021 | $8,749 -1.6% | $40,505 |
| 2020 | $8,895 -16.8% | $40,505 -18.4% |
| 2019 | $10,694 +169.2% | $49,666 +184.4% |
| 2018 | $3,972 +275.1% | $17,462 +269.5% |
| 2017 | $1,059 -5.1% | $4,726 |
| 2016 | $1,116 | $4,726 |
Find assessor info on the county website
Neighborhood: 60439
Nearby homes
- $803,8004 bd3 ba3.1k sqft13830 Amelia Dr LOT 0086, Lemont, IL 60439Off Market

- $750,0004 bd3 ba3.1k sqft13824 Amelia Dr, Lemont, IL 60439For Sale

- $734,7004 bd3 ba2.9k sqft13824 Amelia Ln, Lemont, IL 60439Off Market
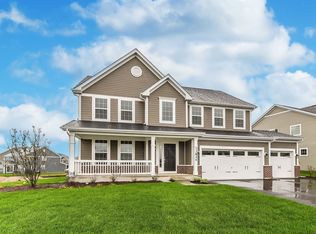
- $790,0004 bd3 ba3.3k sqft13836 Amelia Dr, Lemont, IL 60439Sold
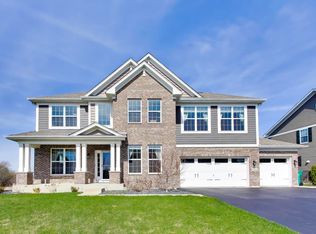
- $800,2004 bd3 ba3.2k sqft13812 Amelia Dr, Lemont, IL 60439Off Market
- $701,0004 bd3 ba3k sqft13812 Amelia Ln, Lemont, IL 60439Off Market
- $57,940-- sqft13844 Amelia Dr, Lemont, IL 60439Off Market
- $764,5004 bd3 ba3.1k sqft13360 Bond Cir, Lemont, IL 60439Off Market
Nearby schools
GreatSchools rating
- 9/10River Valley SchoolGrades: 2-3Distance: 2.2 mi
- 10/10Old Quarry Middle SchoolGrades: 6-8Distance: 3.1 mi
- 10/10Lemont Twp High SchoolGrades: 9-12Distance: 2.7 mi
Schools provided by the listing agent
- Elementary: Oakwood Elementary School
- Middle: Old Quarry Middle School
- High: Lemont Twp High School
- District: 113A
Source: MRED as distributed by MLS GRID. This data may not be complete. We recommend contacting the local school district to confirm school assignments for this home.
Get a cash offer in 3 minutes
Find out how much your home could sell for in as little as 3 minutes with a no-obligation cash offer.
Estimated market value
$766,000
Get a cash offer in 3 minutes
Find out how much your home could sell for in as little as 3 minutes with a no-obligation cash offer.
Estimated market value
$766,000
- Illinois
- Cook County
- Lemont
- 60439
- 13830 Amelia Dr
Nearby cities
Nearby zip codes
Other Lemont Topics
