Welcome home to this stunning 4-bedroom residence in the highly sought-after Kettering Estates! Offering generous living space and an exceptional layout, this home also features a spacious loft that can easily be converted into a fifth bedroom to accommodate your changing needs. Step inside to find beautiful hardwood flooring throughout the main level, along with a private study that's perfect for working from home or a quiet reading retreat. The bright, open kitchen is designed to impress, featuring elegant quartz countertops, custom cabinetry, a large center island, upgraded stainless steel appliances, under cabinet lighting, and a convenient walk-in pantry. The expansive primary suite offers a true retreat with a spacious California-style walk-in closet plus an additional walk in closet. Additional highlights include a 3-car attached garage equipped with an electric vehicle charging station. The full lookout basement is unfinished, providing endless possibilities to create the space you've always envisioned-whether it's a recreation room, home theater, fitness area, or additional living space. Step outside through the sliding glass doors to a beautiful maintenance-free deck overlooking the fully fenced backyard-perfect for entertaining or relaxing. Beneath the deck, you'll find an abundance of storage space for seasonal items and outdoor equipment. Ideally located near shopping, dining, parks, and top-rated schools, this exceptional home combines space, style, and convenience. Don't miss the opportunity to make this incredible Kettering Estates home yours!
Re-activated
$750,000
13824 Amelia Dr, Lemont, IL 60439
4beds
3,128sqft
:
Get pre-qualified$5,623/mo
Single Family Residence
Built in 2016
-- sqft lot
$-- Zestimate®
$240/sqft
$30/mo HOA
What's special
Spacious loftFully fenced backyardElegant quartz countertopsLarge center islandExpansive primary suitePrivate studySpacious california-style walk-in closet
- --
- on Zillow |
- 927
- views |
- 58
- saves |
Zillow last checked:
Listing updated:
Listed by:
Dawn Jones 708-921-3647,
The Wallace Real Estate Group, INC.,
Ronda Wallace, ABR,CNC,CSC,E-PRO,
The Wallace Real Estate Group, INC.
Source: MRED as distributed by MLS GRID,MLS#: 12709471
Facts & features
Interior
Bedrooms & bathrooms
- Bedrooms: 4
- Bathrooms: 3
- Full bathrooms: 2
- 1/2 bathrooms: 1
Rooms
- Room types: Den, Eating Area, Foyer, Loft, Walk In Closet, Other Room
Primary bedroom
- Features: Flooring (Carpet), Bathroom (Full)
- Level: Second
- Area: 252 Square Feet
- Dimensions: 18X14
Bedroom 2
- Features: Flooring (Carpet)
- Level: Second
- Area: 180 Square Feet
- Dimensions: 15X12
Bedroom 3
- Features: Flooring (Carpet)
- Level: Second
- Area: 168 Square Feet
- Dimensions: 14X12
Bedroom 4
- Features: Flooring (Carpet)
- Level: Second
- Area: 156 Square Feet
- Dimensions: 12X13
Den
- Features: Flooring (Engineered Hardwood)
- Level: Main
- Area: 168 Square Feet
- Dimensions: 12X14
Dining room
- Features: Flooring (Engineered Hardwood)
- Level: Main
- Area: 168 Square Feet
- Dimensions: 14X12
Eating area
- Features: Flooring (Engineered Hardwood)
- Level: Main
- Area: 204 Square Feet
- Dimensions: 12X17
Family room
- Features: Flooring (Engineered Hardwood)
- Level: Main
- Area: 285 Square Feet
- Dimensions: 19X15
Foyer
- Features: Flooring (Engineered Hardwood)
- Level: Main
- Area: 132 Square Feet
- Dimensions: 11X12
Kitchen
- Features: Kitchen (Island), Flooring (Engineered Hardwood)
- Level: Main
- Area: 182 Square Feet
- Dimensions: 13X14
Laundry
- Features: Flooring (Vinyl)
- Level: Main
- Area: 56 Square Feet
- Dimensions: 7X8
Loft
- Features: Flooring (Carpet)
- Level: Second
- Area: 475 Square Feet
- Dimensions: 25X19
Other
- Level: Basement
- Area: 1520 Square Feet
- Dimensions: 40X38
Walk in closet
- Features: Flooring (Carpet)
- Level: Second
- Area: 72 Square Feet
- Dimensions: 9X8
Walk in closet
- Level: Second
- Area: 40 Square Feet
- Dimensions: 5X8
Walk in closet
- Features: Flooring (Carpet)
- Level: Second
- Area: 35 Square Feet
- Dimensions: 7X5
Heating
- Natural Gas, Forced Air
Cooling
- Central Air
Appliances
- Laundry: Main Level
Features
- Vaulted Ceiling(s)
- Flooring: Hardwood
- Basement: Unfinished,Partial Exposure,Full
- Number of fireplaces: 1
- Fireplace features: Gas Starter, Family Room
Interior area
- Total structure area: 0
- Total interior livable area: 3,128 sqft
Property
Parking
- Total spaces: 3
- Parking features: Asphalt, Garage Door Opener, Yes, Attached, Garage
- Attached garage spaces: 3
- Has uncovered spaces: Yes
Accessibility
- Accessibility features: No Disability Access
Features
- Stories: 2
- Patio & porch: Deck
Lot
- Dimensions: 87 X 131 X 63 X 130
Details
- Parcel number: 22344130360000
- Special conditions: None
Construction
Type & style
- Home type: SingleFamily
- Property subtype: Single Family Residence
Materials
- Brick, Other
- Foundation: Concrete Perimeter
- Roof: Asphalt
Condition
- New construction: No
- Year built: 2016
Utilities & green energy
- Sewer: Public Sewer
- Water: Public
Community & HOA
HOA
- Has HOA: Yes
- Services included: None
- HOA fee: $365 annually
Location
- Region: Lemont
Financial & listing details
- Price per square foot: $240/sqft
- Tax assessed value: $564,600
- Annual tax amount: $11,199
- Date on market: 7/20/2026
- Ownership: Fee Simple
Estimated market value
Not available
Estimated sales range
Not available
Not available
Price history
| Date | Event | Price |
|---|---|---|
| 7/24/2026 | Listed for sale | $750,000$240/sqft |
Source:  MRED as distributed by MLS GRID #12709471 Report a problem MRED as distributed by MLS GRID #12709471 Report a problem | ||
| 7/22/2026 | Contingent | $750,000$240/sqft |
Source: MRED as distributed by MLS GRID #12709471 Report a problem | ||
| 7/20/2026 | Listed for sale | $750,000+59.9%$240/sqft |
Source: MRED as distributed by MLS GRID #12709471 Report a problem | ||
| 2/6/2018 | Sold | $469,000$150/sqft |
Source: Public Record Report a problem | ||
Public tax history
| Year | Property taxes | Tax assessment |
|---|---|---|
| 2024 | $11,199 +1.4% | $56,460 |
| 2023 | $11,045 +4.9% | $56,460 +20.7% |
| 2022 | $10,525 +2.9% | $46,771 |
| 2021 | $10,224 -1.6% | $46,771 |
| 2020 | $10,385 -1% | $46,771 -4.1% |
| 2019 | $10,486 -19.4% | $48,764 -14.8% |
| 2018 | $13,017 +1141.9% | $57,221 +1123.5% |
| 2017 | $1,048 -5.1% | $4,677 |
| 2016 | $1,104 | $4,677 |
Find assessor info on the county website
Monthly payment
Est. payment
Payment breakdown
Explore the cost of this home by adjusting the details. Changes won't be saved.Climate risks
Neighborhood: 60439
Nearby schools
GreatSchools rating
- 9/10River Valley SchoolGrades: 2-3Distance: 2.2 mi
- 10/10Old Quarry Middle SchoolGrades: 6-8Distance: 3.1 mi
- 10/10Lemont Twp High SchoolGrades: 9-12Distance: 2.7 mi
Schools provided by the listing agent
- Elementary: Oakwood Elementary School
- Middle: River Valley Elementary School
- High: Lemont Twp High School
- District: 113A
Source: MRED as distributed by MLS GRID. This data may not be complete. We recommend contacting the local school district to confirm school assignments for this home.
- $734,7004 bd3 ba2.9k sqft13824 Amelia Ln, Lemont, IL 60439Off Market
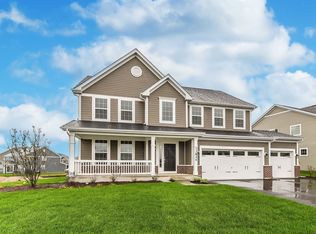
- $695,0004 bd3 ba3.2k sqft13830 Amelia Dr, Lemont, IL 60439Sold

- $803,8004 bd3 ba3.1k sqft13830 Amelia Dr LOT 0086, Lemont, IL 60439Off Market

- $800,2004 bd3 ba3.2k sqft13812 Amelia Dr, Lemont, IL 60439Off Market
- $701,0004 bd3 ba3k sqft13812 Amelia Ln, Lemont, IL 60439Off Market
- $764,5004 bd3 ba3.1k sqft13360 Bond Cir, Lemont, IL 60439Off Market
- $790,0004 bd3 ba3.3k sqft13836 Amelia Dr, Lemont, IL 60439Sold
- $809,4004 bd5 ba2.7k sqft13800 Amelia Dr, Lemont, IL 60439Off Market
A local agent can set up tours, give advice and negotiate with sellers.
Similar homes
- $799,9005 bd4 ba3.5k sqft14463 W Hickory Ave, Lemont, IL 60439New
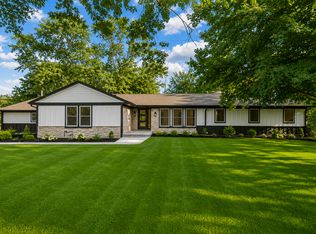 MLS ID #12713451, Adrian Rusinek, OnPath Realty Inc.. MRED as distributed by MLS GRID
 - $954,9994 bd4 ba3.6k sqft13700 Buchanan Dr, Lemont, IL 60439New
 MLS ID #12714930, Clariza Favela-Varney, Compass. MRED as distributed by MLS GRID
 - $779,0003 bd3 ba2.5k sqft13752 Anne Dr, Lemont, IL 60439Active
 MLS ID #12702105, Lindsey Paulus, CNC, @properties Christie's International Real Estate. MRED as distributed by MLS GRID
 - $754,5004 bd3 ba3.3k sqft1004 Saddle Ln, Lemont, IL 60439Active
 MLS ID #12697360, Anna Kedryna, Realty Executives Elite. MRED as distributed by MLS GRID
 - $959,0005 bd4 ba3.8k sqft13620 Kettering Pkwy, Lemont, IL 60439NewMLS ID #12705409, Adam McRae, McRae Realty LTD.. MRED as distributed by MLS GRID
- $780,0004 bd5 ba3.4k sqft16261 S Ridgewood Dr, Homer Glen, IL 60491NewMLS ID #12715181, Jeffrey Sklar, Beycome Brokerage Realty LLC. MRED as distributed by MLS GRID
- $766,3774 bd3 ba3.2k sqft12585 Eileen St, Lemont, IL 60439ActiveMLS ID #12669788, Nicholas Solano, Twin Vines Real Estate Svcs. MRED as distributed by MLS GRID
- from $672,9904 bd3 ba3.2k sqftWoodside Plan, Gleneagles, Lemont, IL 60439New ConstructionPulte
- $779,0005 bd4 ba3.6k sqft6 W Jayne St, Lemont, IL 60439Price ChangeMLS ID #12699727, Vytautas Sruoga, Re/max Millennium. MRED as distributed by MLS GRID
- $679,2434 bd3 ba2.8k sqft12486 Killarney Dr, Lemont, IL 60439NewMLS ID #12714797, Nicholas Solano, Twin Vines Real Estate Svcs. MRED as distributed by MLS GRID
- from $652,9904 bd3 ba3.3k sqftWestchester Plan, Gleneagles, Lemont, IL 60439New ConstructionPulte
- $1,025,0004 bd4 ba3.3k sqft12711 Caruso Ct, Lemont, IL 60439ActiveMLS ID #12710571, Nathan Stillwell, john greene, Realtor. MRED as distributed by MLS GRID
- $449,0003 bd2 ba1.6k sqft12135 Hillcrest Dr, Lemont, IL 60439NewMLS ID #12715647, Kirk Bennett, ByOwner.com. MRED as distributed by MLS GRID
- $699,9994 bd5 ba2.9k sqft15526 S Red Bud Ln, Lockport, IL 60441NewMLS ID #12712687, Nicholas Fredrick, Crosstown Realtors, Inc. MRED as distributed by MLS GRID
- $600,0004 bd4 ba2.6k sqft16065 Ridgewood Dr, Homer Glen, IL 60491NewMLS ID #12710117, Dan Kenney, Keller Williams Preferred Rlty. MRED as distributed by MLS GRID
- $775,0004 bd3 ba3k sqft3 Old Creek Rd, Palos Park, IL 60464ActiveMLS ID #12701680, Christine Wilczek, Realty Executives Elite. MRED as distributed by MLS GRID
- $599,9004 bd3 ba3.2k sqft14226 S Chickasaw Trl, Homer Glen, IL 60491NewMLS ID #12711406, Rebecca Akkawi, Connect Properties Realty, Inc.. MRED as distributed by MLS GRID
- $629,0004 bd3 ba2.3k sqft702 Hickory St, Lemont, IL 60439Price ChangeMLS ID #12703018, Michael Giliano, Compass. MRED as distributed by MLS GRID
- $685,0004 bd3 ba2.4k sqft14335 S Surrey Ct, Homer Glen, IL 60491NewMLS ID #12710960, Luke Livigni, HomeSmart Connect LLC. MRED as distributed by MLS GRID
- $634,0004 bd3 ba4.1k sqft13540 S Monaghan Rd, Homer Glen, IL 60491ActiveMLS ID #12678203, Daniel Murray, Exit Real Estate Partners. MRED as distributed by MLS GRID
