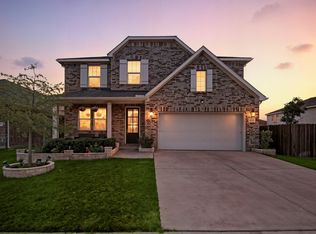
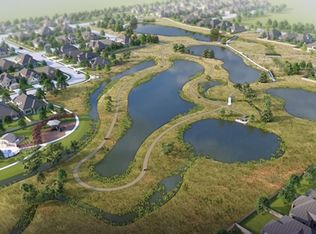
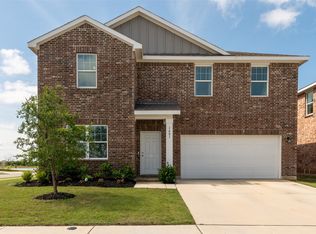
Beautiful new Ashton Woods home located in Northwest ISD, minutes to I35W Hwy 287, and 18 miles North of downtown Fort Worth. East facing 2-story Grayson home plan features the rockwell signature collection, a gorgeous all-ACME brick exterior, a large covered front porch, luxury wood vinyl plank flooring, black door hardware, and matte black kitchen pendant lighting. A formal dining room is just off the foyer of this new 4 bedroom, 3.5 bath home. The open kitchen-breakfast-family area is beautifully designed with a family room ceiling fan and white ceramic tile fireplace, an eat-in bar top island, a walk-in storage pantry, solid surface quartz countertops, extra white 42-inch shaker cabinets, a matte black Moen faucet, Energy Star Whirlpool stainless steel appliances, a built-in microwave and oven, premium white ceramic tile backsplash, a pull-out waste basket, and an undermount stainless steel single bowl sink. Off the breakfast area, a covered backyard patio overlooks the fully fenced in back yard complete with a full outdoor sprinkler system. The primary suite is on the main floor and features a bedroom ceiling fan, a double sink vanity, shower with ceramic tile mud pan and rubbed bronze frame, ceramic tile flooring, black Moen faucets, and an expansive walk-in closet. On the second floor, an expansive game room, three secondary bedrooms, and two full baths with ceramic tile flooring and tub surrounds complete the floor! All bedrooms have their own walk-in closet! Black...
This property is not currently displayed as for sale or rent on Zillow. This may be different from what's on other websites or public sources.