Skip main navigation
Sold for $408,000
  • $408,000

    13347 W Alameda Parkway #203, Lakewood, CO 80228

    2beds
    1,209sqft
    Condominium
    Built in 1984
    -- sqft lot
    $368,300 Zestimate®
    $337/sqft
    $2,185 Estimated rent

    Home value

    $368,300

    $350,000 - $387,000

    $2,185/mo

    Zestimate® history
    Loading
    Loading...

    Owner options

    List your home for rent

    $2,185/mo

    Rent Zestimate®

    Find your next renter with Zillow Rental Manager. Plus, with online applications, you can quickly screen prospective tenants – for free.

    Learn more

    $2,185/mo

    Rent Zestimate®

    Refinance and save

    $2,657/mo

    Est. payment

    Refinancing to a lower rate could help reduce your monthly payments and save thousands over the life of the loan.

    See today's rates

    $2,657/mo

    Est. payment

    Explore your selling options

    Work with a Zillow partner agent

    Leverage their expertise and Zillow's premium Showcase listings to get your home seen by more buyers.

    Get started

    List with your own agent

    Get your home in front of millions of buyers by listing it on Zillow.

    Learn how to do it

    Sell it yourself

    Take full control of how buyers see your home on Zillow by listing For Sale by Owner (FSBO).

    List your home

    What's special

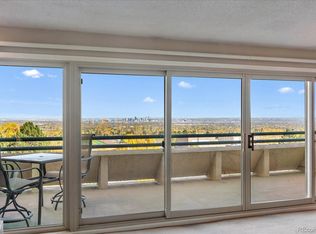
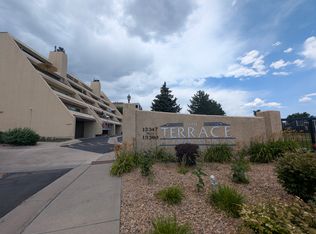
    Top of the world! Top of Green Mountain! What a great condo with full remodeled kitchen! Open floorplan! Wood laminate flooring! Wood burning fireplace! Large windows & patio door bring it an abundance of light & capture views! Balcony spans the full width of the home with expansive city views! City lights beyond the green spaces & mature trees glitter the landscape at night! Where else can you find a condo with a detached 2 car/double garage across the parking lot from your unit? Fantastic! Quiet community! Step outside of your unit within a 1/4 mile you can hit the trails of Green Mountain for hiking or biking! There is a community pool as well. Do you need relief from steps? This community offers another entrance via ELEVATOR right to your floor. The lowest price point for this neighborhood is right here. Lower HOA too! The kitchen is fully remodeled with new cabinetry boasting soft close features; newer appliances including a stainless gas stove/oven, refrigerator, & dishwasher. Deep basin, stainless steel sink with power sprayer* There is under cabinet lighting & pantry, too* Brand new furnace & central air conditioning just added at a cost of $15K! The primary bedroom has room for a king sized bed! Black out blinds* An ensuite bath with 2 sinks & separate shower & toilet*Walk-in closet*2nd bedroom is nice sized & can handle a king sized bed. Newer washer & dryer in the unit are included. Newer hot water heater*The comfortable space has a great work from home area for 2! Then, when you want a break, step out on the balcony for some fresh air. Enjoy alfresco dining here too. The seller is willing to leave the patio furniture & grill if the buyer desires it*This home would be great for a lock & leave, part-time place or a full-time use with no outside maintenance required. Don't miss out on this opportunity! Please note: the rental count of 3 allowed for this association has been met already. Also 2 household pets are allowed.

    Zillow last checked:

    Listing updated:

    Listed by:

    Rhonda Snyder 303-525-3000 rhonda@rhondasnyder.com,

    Urban Companies

    Bought with:

    Melanie Blaisdell, 40030829

    RE/MAX Professionals

    Source: REcolorado as distributed by MLS GRID,MLS#: 9523976MLS Logo

    Facts & features

    Interior

    Bedrooms & bathrooms
    • Bedrooms: 2
    • Bathrooms: 2
    • Full bathrooms: 1
    • 3/4 bathrooms: 1
    • Main level bathrooms: 2
    • Main level bedrooms: 2
    Bedroom
    • Description: Primary Bedroom With Ensuite Bath
    • Level: Main
    • Area: 208 Square Feet
    • Dimensions: 16 x 13
    Bedroom
    • Description: 2nd Bedroom
    • Level: Main
    • Area: 121 Square Feet
    • Dimensions: 11 x 11
    Bathroom
    • Description: Bath Inside The Primary Bedroom
    • Level: Main
    • Area: 36 Square Feet
    • Dimensions: 9 x 4
    Bathroom
    • Description: Full Bath
    • Level: Main
    • Area: 35 Square Feet
    • Dimensions: 7 x 5
    Dining room
    • Description: Open Plan, Wood Laminate Flooring
    • Level: Main
    • Area: 156 Square Feet
    • Dimensions: 13 x 12
    Kitchen
    • Description: All Remodeled Recently
    • Level: Main
    • Area: 88 Square Feet
    • Dimensions: 11 x 8
    Living room
    • Description: Open Floor Plan, Wood Fireplace
    • Level: Main
    • Area: 108 Square Feet
    • Dimensions: 12 x 9
    Heating
    • Forced Air
    Cooling
    • Central Air
    Appliances
    • Included: Dishwasher, Disposal, Dryer, Gas Water Heater, Microwave, Oven, Range, Range Hood, Refrigerator, Self Cleaning Oven, Washer
    • Laundry: In Unit
    Features
    • Ceiling Fan(s), Corian Counters, High Speed Internet, Open Floorplan, Pantry, Smoke Free
    • Flooring: Laminate, Tile
    • Windows: Double Pane Windows
    • Has basement: No
    • Number of fireplaces: 1
    • Fireplace features: Living Room, Wood Burning
    • Common walls with other units/homes: 2+ Common Walls
    Interior area
    • Total structure area: 1,209
    • Total interior livable area: 1,209 sqft
    • Finished area above ground: 1,209

    Property

    Parking
    • Total spaces: 2
    • Parking features: Concrete
    • Garage spaces: 2
    Features
    • Levels: One
    • Stories: 1
    • Entry location: Corridor Access
    • Patio & porch: Deck
    • Exterior features: Balcony
    • Has view: Yes
    • View description: City
    Lot
    • Features: Borders Public Land, Foothills, Greenbelt, Near Public Transit, Open Space
    Details
    • Parcel number: 177959
    • Zoning: Res
    • Special conditions: Standard

    Construction

    Type & style
    • Home type: Condo
    • Architectural style: Urban Contemporary
    • Property subtype: Condominium
    • Attached to another structure: Yes
    Materials
    • Concrete, Stucco
    • Roof: Concrete
    Condition
    • Updated/Remodeled
    • Year built: 1984

    Utilities & green energy

    • Electric: 220 Volts
    • Sewer: Public Sewer
    • Water: Public
    • Utilities for property: Electricity Connected, Natural Gas Connected

    Community & HOA

    Community
    • Security: Carbon Monoxide Detector(s), Smoke Detector(s)
    • Subdivision: Terrace At Green Mountain
    HOA
    • Has HOA: Yes
    • Amenities included: Elevator(s), Parking, Pool
    • Services included: Insurance, Maintenance Grounds, Maintenance Structure, Road Maintenance, Sewer, Snow Removal, Trash, Water
    • HOA fee: $278 monthly
    • HOA name: Villa Montana
    • HOA phone: 303-331-8637
    Location
    • Region: Lakewood

    Financial & listing details

    • Price per square foot: $337/sqft
    • Tax assessed value: $387,621
    • Annual tax amount: $1,858
    • Date on market: 8/14/2024
    • Listing terms: Cash,Conventional
    • Exclusions: Shelves In The Garage, Island/Cart On Wheels In The Kitchen, Countertop Oven, All Other Seller Personal Property
    • Ownership: Individual
    • Electric utility on property: Yes
    • Road surface type: Paved

    Price history

    DateEventPrice
    9/17/2024Sold$408,000+2.5%$337/sqft
    Source: REcolorado as distributed by MLS GRID #9523976 Report a problem
    8/19/2024Pending sale$398,000$329/sqft
    Source: REcolorado as distributed by MLS GRID #9523976 Report a problem
    8/14/2024Listed for sale$398,000+99%$329/sqft
    Source: REcolorado as distributed by MLS GRID #9523976 Report a problem
    6/7/2019Sold$200,000+23.5%$165/sqft
    Source: Public Record Report a problem
    1/4/2007Sold$162,000$134/sqft
    Source: Public Record Report a problem

    Public tax history

    YearProperty taxesTax assessment
    2025$1,867 +0.5%$24,226 +17.6%
    2024$1,858 +4.9%$20,599
    2023$1,770 -1.4%$20,599 +7.3%
    2022$1,796 -2.8%$19,189 -2.8%
    2021$1,847 $19,741 -3.2%
    2020$1,847 +1.3%$20,401
    2019$1,824 +26.6%$20,401 +30.9%
    2018$1,441 $15,590
    2017$1,441 +8.3%$15,590 +3%
    2016$1,330 +100%$15,133
    2015$665 -32.8%$15,133 +45.3%
    2014$989 +1.6%$10,413
    2013$974 +2.1%$10,413 +0.5%
    2012$955 -25.8%$10,357
    2011$1,287 +0.2%$10,357 -26.3%
    2010$1,285 -6.8%$14,050
    2009$1,379 +0.2%$14,050 -6.6%
    2008$1,375 +1.9%$15,040
    2007$1,349 +2.3%$15,040 +2.9%
    2006$1,318 -10%$14,620 -7.9%
    2005$1,464 +9.2%$15,870
    2004$1,341 +3.9%$15,870
    2003$1,291 +1.6%$15,870 +5.4%
    2002$1,271 +12.7%$15,060 +28.6%
    2001$1,128 -0.8%$11,710
    2000$1,137 $11,710
    Find assessor info on the county website

    Neighborhood: Green Mountainside

    Nearby schools

    GreatSchools rating
    Schools provided by the listing agent
    • Elementary: Foothills
    • Middle: Dunstan
    • High: Green Mountain
    • District: Jefferson County R-1

    Source: REcolorado as distributed by MLS GRID. This data may not be complete. We recommend contacting the local school district to confirm school assignments for this home.

    Get a cash offer in 3 minutes
    Find out how much your home could sell for in as little as 3 minutes with a no-obligation cash offer.
    Estimated market value
    $368,300
    Get a cash offer in 3 minutes
    Find out how much your home could sell for in as little as 3 minutes with a no-obligation cash offer.
    Estimated market value
    $368,300