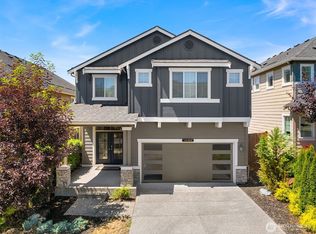
Enjoy Unparalleled Olympic Mountain Views and Unexpected Privacy With This Incredible ~3100sf EAST FACING 5 Bedroom Home! Tucked Away In The Sweetbriar Community, You Will Be Sitting Atop Lush & Manicured Landscapes That Boarder The Community GreenBelt & Steps Away From The Playground To Keep A Watchful Eye On Children At Play & Perpertual Unobstructed Sunsets! Soaring & Vaulted Ceilings Extend Warmth & Generous Light Upon Entry That Carry You Through The Spacious Open Floor Plan & to the Gourmet Kitchen Filled With Stainless Steel Chef’s Appliances & Soild High Top Granite Island. This Completes The Entertainers Back Drop of the Private Patio & Sun Soaked Mountains thru Emmense Windows. Enjoy Relaxation in the Enormous Owners Section Completed w/ Soaking Tub & Huge Walk in Closets of Every Bedroom! This Sparkling Home Is Move-in Ready!! w/ Over $50K in Recent Upgrades & X-TRA LARGE GARAGE! Close Access to Freeways & Shopping!
Sold
Zillow last checked:
Listing updated:
Bought with:
Kurt Schwinden, 21025182
Keller Williams Western Realty
Source: NWMLS as distributed by MLS GRID,MLS#: 2481876
Price history
| Date | Event | Price |
|---|---|---|
| 8/27/2026 | Sold | $860,000-0.6%$279/sqft |
Source:  NWMLS as distributed by MLS GRID #2481876 Report a problem NWMLS as distributed by MLS GRID #2481876 Report a problem | ||
| 8/7/2026 | Pending sale | $865,000$280/sqft |
Source: NWMLS as distributed by MLS GRID #2481876 Report a problem | ||
| 7/25/2026 | Price change | $865,000-1.1%$280/sqft |
Source: NWMLS as distributed by MLS GRID #2481876 Report a problem | ||
| 5/7/2026 | Price change | $875,000-2.7%$283/sqft |
Source: NWMLS as distributed by MLS GRID #2481876 Report a problem | ||
| 3/27/2026 | Price change | $899,000-2.8%$291/sqft |
Source: NWMLS as distributed by MLS GRID #2481876 Report a problem | ||
| 3/12/2026 | Price change | $925,000-2.5%$300/sqft |
Source: NWMLS as distributed by MLS GRID #2481876 Report a problem | ||
| 2/19/2026 | Listed for sale | $949,000+59.5%$307/sqft |
Source: NWMLS as distributed by MLS GRID #2481876 Report a problem | ||
| 3/28/2019 | Sold | $594,995$193/sqft |
Source: Public Record Report a problem | ||

Get a cash offer in 3 minutes
Find out how much your home could sell for in as little as 3 minutes with a no-obligation cash offer.
Estimated market value
$852,900
