Welcome home to this beautiful craftsman style house built in 2013! This stunning modern designed living space offers 3-bedrooms plus a 4th basement bedroom and 3.5 baths! Inside discover gorgeous oak hardwood floors, refinished in 2021, complementing the open-concept layout and the cozy glow of a fireplace enhanced by stacked stone and built-ins. The open kitchen features a large island with quartz countertops and SS appliances. The adjacent mudroom/prep kitchen was re-tiled in 2021. The first-floor office is perfect for remote work. New A/C was just installed in 2023. Upstairs, find 3 generous bedrooms, two full baths, and a convenient laundry room. The primary suite features vaulted ceilings, 2 large WIC, and a large bathroom with soaking tub, double sinks, and water closet. Lower level continues to impress w/ full bathroom & 4th bedroom (w/ egress window), rec room, & entertaining space w/ built-in cabinets. Outside, find the 2 car garage and the fully enclosed yard with large deck offers endless opportunities for entertainment and relaxation.
Just blocks away from Burton elementary school, library, and community pool and easy access to the expressway. Enjoy the perfect mix of suburban tranquility and convenient amenities.
Sold for $775,000
$775,000
13348 Vernon Ave, Huntington Woods, MI 48070
4beds
3,353sqft
Single Family Residence
Built in 2013
8,276 Square Feet Lot
$795,700 Zestimate®
$231/sqft
$4,122 Estimated rent
Home value
$795,700
$748,000 - $843,000
$4,122/mo
Zestimate® history
Owner options
List your home for rent
$4,122/mo
Rent Zestimate®
Find your next renter with Zillow Rental Manager. Plus, with online applications, you can quickly screen prospective tenants – for free.
$4,122/mo
Rent Zestimate®
Refinance and save
$5,055/mo
Est. payment
Refinancing to a lower rate could help reduce your monthly payments and save thousands over the life of the loan.
$5,055/mo
Est. payment
Explore your selling options
Work with a Zillow partner agent
Leverage their expertise and Zillow's premium Showcase listings to get your home seen by more buyers.
Get startedList with your own agent
Get your home in front of millions of buyers by listing it on Zillow.
Learn how to do itSell it yourself
Take full control of how buyers see your home on Zillow by listing For Sale by Owner (FSBO).
List your homeWhat's special
Rec roomCraftsman style houseModern designed living spaceLower levelFully enclosed yardGorgeous oak hardwood floorsLarge wic
Zillow last checked:
Listing updated:
Listed by:
Stephanie Steidemann 248-987-8374,
SimpliHom
Bought with:
Ashley Csaki, 6501403259
KW Domain
Source: Realcomp II,MLS#: 20251027125
Facts & features
Interior
Bedrooms & bathrooms
- Bedrooms: 4
- Bathrooms: 4
- Full bathrooms: 3
- 1/2 bathrooms: 1
Primary bedroom
- Level: Second
- Area: 196
- Dimensions: 14 X 14
Bedroom
- Level: Basement
- Area: 150
- Dimensions: 15 X 10
Bedroom
- Level: Second
- Area: 143
- Dimensions: 13 X 11
Bedroom
- Level: Second
- Area: 110
- Dimensions: 11 X 10
Primary bathroom
- Level: Second
- Area: 132
- Dimensions: 12 X 11
Other
- Level: Basement
- Area: 72
- Dimensions: 8 X 9
Other
- Level: Second
- Area: 72
- Dimensions: 9 X 8
Other
- Level: Entry
- Area: 20
- Dimensions: 4 X 5
Dining room
- Level: Entry
- Area: 140
- Dimensions: 14 X 10
Great room
- Level: Entry
- Area: 240
- Dimensions: 16 X 15
Kitchen
- Level: Entry
- Area: 204
- Dimensions: 17 X 12
Library
- Level: Entry
- Area: 130
- Dimensions: 13 X 10
Mud room
- Level: Entry
- Area: 110
- Dimensions: 11 X 10
Heating
- Forced Air, Natural Gas
Cooling
- Ceiling Fans, Central Air
Appliances
- Included: Bar Fridge, Dishwasher, Disposal, Dryer, Exhaust Fan, Free Standing Gas Range, Range Hood, Stainless Steel Appliances, Washer
Features
- Entrance Foyer, High Speed Internet, Programmable Thermostat, Wet Bar
- Windows: Egress Windows
- Basement: Finished
- Has fireplace: Yes
- Fireplace features: Gas, Great Room
Interior area
- Total interior livable area: 3,353 sqft
- Finished area above ground: 2,353
- Finished area below ground: 1,000
Property
Parking
- Total spaces: 2
- Parking features: Two Car Garage, Detached, Garage Door Opener
- Garage spaces: 2
Features
- Levels: Two
- Stories: 2
- Entry location: GroundLevelwSteps
- Patio & porch: Covered, Deck, Porch
- Exterior features: Lighting
- Pool features: Community
- Fencing: Back Yard,Fenced
- Waterfront features: Swim Association
Lot
- Size: 8,276 Square Feet
- Dimensions: 55 x 150
- Features: Level, Sprinklers
Details
- Parcel number: 2520301019
- Special conditions: Short Sale No,Standard
Construction
Type & style
- Home type: SingleFamily
- Architectural style: Colonial,Craftsman,Traditional
- Property subtype: Single Family Residence
Materials
- Brick, Other, Shingle Siding, Stone
- Foundation: Basement, Poured, Sump Pump
- Roof: Asphalt
Condition
- New construction: No
- Year built: 2013
Utilities & green energy
- Electric: Circuit Breakers
- Sewer: Public Sewer
- Water: Other
- Utilities for property: Above Ground Utilities, Cable Available
Community & HOA
Community
- Features: Sidewalks
- Security: Smoke Detectors
- Subdivision: MC GIVERIN-HALDEMANS HUNTINGTON WOODS MANOR
HOA
- Has HOA: No
Location
- Region: Huntington Woods
Financial & listing details
- Price per square foot: $231/sqft
- Tax assessed value: $267,270
- Annual tax amount: $13,070
- Date on market: 8/14/2025
- Cumulative days on market: 16 days
- Listing agreement: Exclusive Right To Sell
- Listing terms: Cash,Conventional,FHA,Va Loan
- Exclusions: Exclusion(s) Exist
Price history
| Date | Event | Price |
|---|---|---|
| 10/15/2025 | Sold | $775,000$231/sqft |
Source:  Realcomp II #20251027125 Report a problem Realcomp II #20251027125 Report a problem | ||
| 9/8/2025 | Pending sale | $775,000$231/sqft |
Source: Realcomp II #20251027125 Report a problem | ||
| 8/28/2025 | Price change | $775,000-2.5%$231/sqft |
Source: Realcomp II #20251027125 Report a problem | ||
| 8/20/2025 | Pending sale | $795,000$237/sqft |
Source: Realcomp II #20251027125 Report a problem | ||
| 8/14/2025 | Listed for sale | $795,000+40.7%$237/sqft |
Source: Realcomp II #20251027125 Report a problem | ||
| 7/10/2018 | Listing removed | $565,000$169/sqft |
Source: Max Broock #218026224 Report a problem | ||
| 4/19/2018 | Price change | $565,000-1.7%$169/sqft |
Source: Max Broock #218026224 Report a problem | ||
| 3/31/2018 | Listed for sale | $575,000+618.8%$171/sqft |
Source: Max Broock #218026224 Report a problem | ||
| 9/3/2013 | Sold | $80,000-46.7%$24/sqft |
Source: Public Record Report a problem | ||
| 11/3/2004 | Sold | $150,000+114.3%$45/sqft |
Source: Public Record Report a problem | ||
| 9/13/2000 | Sold | $70,000$21/sqft |
Source: Public Record Report a problem | ||
Public tax history
| Year | Property taxes | Tax assessment |
|---|---|---|
| 2025 | $13,070 +9.8% | $420,240 +6.8% |
| 2024 | $11,906 +4.7% | $393,650 +10.3% |
| 2023 | $11,372 +1.5% | $356,990 +4.9% |
| 2022 | $11,207 -0.7% | $340,280 -0.7% |
| 2021 | $11,287 | $342,510 +2.4% |
| 2020 | -- | $334,480 +3.7% |
| 2019 | $10,693 +3.1% | $322,400 +15.6% |
| 2018 | $10,373 +3.4% | $278,880 +1% |
| 2017 | $10,029 | $276,200 +15.7% |
| 2016 | $10,029 | $238,620 +2.6% |
| 2015 | -- | $232,600 +51.1% |
| 2014 | -- | $153,890 +240.5% |
| 2011 | -- | $45,200 -10% |
| 2010 | $2,992 +2.3% | $50,220 -15% |
| 2009 | $2,925 | $59,080 |
Find assessor info on the county website
Neighborhood: 48070
Nearby homes
- $595,4002 bd1 ba2.6k sqft13340 Vernon Ave, Huntington Woods, MI 48070Off Market
- $379,6003 bd1 ba1.6k sqft13336 Vernon Ave, Huntington Woods, MI 48070Off Market
- $559,6003 bd1 ba2.2k sqft13345 Lincoln Dr, Huntington Woods, MI 48070Off Market
- $395,4003 bd2 ba1.8k sqft13332 Vernon Ave, Huntington Woods, MI 48070Off Market
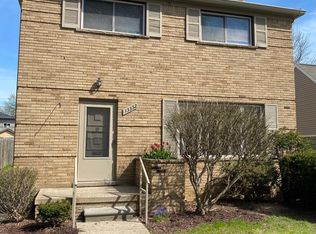
- $443,9003 bd2 ba1.5k sqft13337 Lincoln Dr, Huntington Woods, MI 48070Off Market
- $465,0003 bd2 ba1.9k sqft13351 Vernon Ave, Huntington Woods, MI 48070Sold
- $--8,195 Square Feet0 Vernon Ave, Huntington Woods, MI 48070Off Market
- $571,1003 bd3 ba1.9k sqft13347 Vernon Ave, Huntington Woods, MI 48070Off Market
Nearby schools
GreatSchools rating
- 9/10Burton Elementary SchoolGrades: K-5Distance: 0.5 mi
- 8/10Berkley High SchoolGrades: 7-12Distance: 1 mi
Get a cash offer in 3 minutes
Find out how much your home could sell for in as little as 3 minutes with a no-obligation cash offer.
Estimated market value
$795,700
Get a cash offer in 3 minutes
Find out how much your home could sell for in as little as 3 minutes with a no-obligation cash offer.
Estimated market value
$795,700
- Michigan
- Oakland County
- Huntington Woods
- 48070
- 13348 Vernon Ave
Nearby cities
Nearby zip codes
Other Huntington Woods Topics
- Apartments for Rent in 48070
- Houses for Sale in 48070
- Houses for Rent in 48070
- 48070 Real Estate
- Huntington Woods Condos
- Houses for Sale in Huntington Woods
- Newest Listings in Huntington Woods
- Huntington Woods Home Values
- Huntington Woods Real Estate Agents
- Huntington Woods Refinance
- Huntington Woods Mortgage Rates
