Charming Ranch-Style Condo with Modern Updates. This beautifully maintained ranch-style condo offers 2 spacious bedrooms, 2 full baths, and all the comforts of easy living. Step into an open and inviting living space featuring all new laminate flooring, a cozy fireplace perfect for relaxing evenings, and a seamless flow to the updated kitchen with granite countertops, ample storage, and all-new stainless steel Kitchen appliances! Enjoy the convenience of first-floor laundry and the practicality of an attached garage. The basement, with durable epoxy floors, and glass block windows offers endless possibilities for additional living and storage space. The furnace and Air Conditioner are newer (within 2 years). Relax and have a coffee on the front or back deck. A few updated windows and a newer touch to the home ensure energy efficiency and comfort. Don't miss the chance to call this move-in-ready condo your home! OPEN HOUSE 1/11/2025 SATURDAY 11:00 AM - 2:00 PM
Sold for $255,000
$255,000
13349 Whittier Dr, Sterling Heights, MI 48312
2beds
1,122sqft
Condominium
Built in 1992
-- sqft lot
$264,000 Zestimate®
$227/sqft
$1,705 Estimated rent
Home value
$264,000
$243,000 - $288,000
$1,705/mo
Zestimate® history
Owner options
List your home for rent
$1,705/mo
Rent Zestimate®
Find your next renter with Zillow Rental Manager. Plus, with online applications, you can quickly screen prospective tenants – for free.
$1,705/mo
Rent Zestimate®
Refinance and save
$1,933/mo
Est. payment
Refinancing to a lower rate could help reduce your monthly payments and save thousands over the life of the loan.
$1,933/mo
Est. payment
Explore your selling options
Work with a Zillow partner agent
Leverage their expertise and Zillow's premium Showcase listings to get your home seen by more buyers.
Get startedList with your own agent
Get your home in front of millions of buyers by listing it on Zillow.
Learn how to do itSell it yourself
Take full control of how buyers see your home on Zillow by listing For Sale by Owner (FSBO).
List your homeWhat's special
Cozy fireplaceAttached garageGranite countertopsNew laminate flooringGlass block windowsFirst-floor laundryUpdated kitchen
Zillow last checked:
Listing updated:
Listed by:
Elizabeth Rogers 586-949-2022,
Realty Executives Home Towne Chesterfield
Bought with:
Jessica Kuhn, 6506045501
Epique Inc.
Source: MiRealSource,MLS#: 50163739 Originating MLS: MiRealSource
Originating MLS: MiRealSourceFacts & features
Interior
Bedrooms & bathrooms
- Bedrooms: 2
- Bathrooms: 2
- Full bathrooms: 2
Bedroom 1
- Features: Laminate
- Level: Entry
- Area: 192
- Dimensions: 16 x 12
Bedroom 2
- Features: Laminate
- Level: Entry
- Area: 121
- Dimensions: 11 x 11
Bathroom 1
- Features: Ceramic
- Level: Entry
- Area: 42
- Dimensions: 7 x 6
Bathroom 2
- Features: Ceramic
- Level: Entry
- Area: 30
- Dimensions: 6 x 5
Dining room
- Features: Laminate
- Level: First
- Area: 96
- Dimensions: 12 x 8
Great room
- Level: First
- Area: 240
- Dimensions: 16 x 15
Kitchen
- Features: Laminate
- Level: First
- Area: 154
- Dimensions: 14 x 11
Heating
- Forced Air, Natural Gas
Cooling
- Ceiling Fan(s), Central Air
Appliances
- Included: Dishwasher, Disposal, Range/Oven, Refrigerator, Gas Water Heater
- Laundry: Entry
Features
- Sump Pump
- Flooring: Laminate, Ceramic Tile
- Windows: Window Treatments
- Basement: Concrete,Sump Pump
- Number of fireplaces: 1
- Fireplace features: Gas, Great Room
Interior area
- Total structure area: 2,211
- Total interior livable area: 1,122 sqft
- Finished area above ground: 1,122
- Finished area below ground: 0
Property
Parking
- Total spaces: 2
- Parking features: Attached
- Attached garage spaces: 2
Features
- Levels: One
- Stories: 1
- Patio & porch: Deck
Details
- Parcel number: 101035426049
- Special conditions: Private
Construction
Type & style
- Home type: Condo
- Architectural style: Ranch
- Property subtype: Condominium
- Attached to another structure: Yes
Materials
- Brick
- Foundation: Basement, Concrete Perimeter
Condition
- New construction: No
- Year built: 1992
Utilities & green energy
- Sewer: Public Sanitary
- Water: Public
Community & HOA
Community
- Subdivision: The Coves Of Sterling Heights
HOA
- Has HOA: Yes
- HOA fee: $275 monthly
- HOA name: JBC Property Mgt
- HOA phone: 586-949-2022
Location
- Region: Sterling Heights
Financial & listing details
- Price per square foot: $227/sqft
- Tax assessed value: $127
- Annual tax amount: $3,683
- Date on market: 1/1/2025
- Cumulative days on market: 54 days
- Listing agreement: Exclusive Right To Sell
- Listing terms: Cash,Conventional
- Road surface type: Paved
Price history
| Date | Event | Price |
|---|---|---|
| 2/28/2025 | Sold | $255,000-3.8%$227/sqft |
Source:  MiRealSource #50163739 Report a problem MiRealSource #50163739 Report a problem | ||
| 1/27/2025 | Pending sale | $265,000$236/sqft |
Source: MiRealSource #50163739 Report a problem | ||
| 1/1/2025 | Listed for sale | $265,000$236/sqft |
Source: MiRealSource #50163739 Report a problem | ||
| 12/31/2024 | Listing removed | $265,000$236/sqft |
Source: MiRealSource #50162185 Report a problem | ||
| 12/7/2024 | Listed for sale | $265,000+90.6%$236/sqft |
Source: MiRealSource #50162185 Report a problem | ||
| 4/27/2016 | Sold | $139,000-7.6%$124/sqft |
Source: MiRealSource #31282255 Report a problem | ||
| 10/12/1999 | Sold | $150,500$134/sqft |
Source: Public Record Report a problem | ||
Public tax history
| Year | Property taxes | Tax assessment |
|---|---|---|
| 2025 | $3,682 +5.1% | $105,800 +9.9% |
| 2024 | $3,502 +7.1% | $96,300 +5.1% |
| 2023 | $3,269 -3.2% | $91,600 +8.4% |
| 2022 | $3,379 | $84,500 +4.6% |
| 2021 | -- | $80,800 -0.6% |
| 2020 | -- | $81,300 +8.3% |
| 2019 | -- | $75,100 +6.2% |
| 2018 | $3,132 | $70,700 +5.5% |
| 2017 | -- | $67,000 |
| 2016 | -- | $67,000 +8.9% |
| 2015 | -- | $61,500 +35.5% |
| 2014 | -- | $45,400 |
| 2012 | -- | -- |
| 2009 | -- | -- |
| 2001 | $2,512 +7.5% | $71,200 +3.2% |
| 2000 | $2,337 | $69,000 |
Find assessor info on the county website
Neighborhood: 48312
Nearby homes
- $252,0002 bd3 ba2.5k sqft13337 Whittier Dr, Sterling Heights, MI 48312Off Market
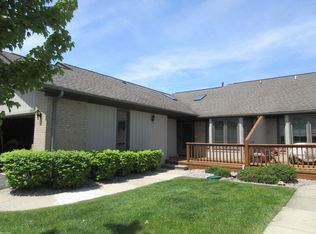
- $239,9002 bd3 ba2.2k sqft13331 Whittier Dr, Sterling Heights, MI 48312For Sale

- $220,600-- bd-- ba1.1k sqft13250 Edgewood Dr, Sterling Heights, MI 48312Off Market
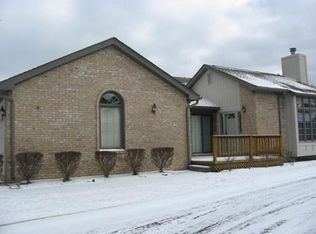
- $239,5002 bd3 ba1.1k sqft33931 Oakwood Dr, Sterling Heights, MI 48312Off Market
- $239,9002 bd2 ba1.2k sqft33925 Oakwood Dr, Sterling Heights, MI 48312Off Market
- $243,900-- bd2 ba1.2k sqft13336 Whittier Dr, Sterling Heights, MI 48312Off Market
- $229,000-- bd-- ba-- sqft13274 Edgewood Dr, Sterling Heights, MI 48312Off Market
- $239,500-- bd-- ba-- sqft13284 Whittier Dr, Sterling Heights, MI 48312Off Market
Nearby schools
GreatSchools rating
- 5/10Black Elementary SchoolGrades: PK-5Distance: 0.5 mi
- 5/10Carleton Middle SchoolGrades: 6-8Distance: 1.6 mi
- 6/10Cousino Senior High SchoolGrades: 9-12Distance: 2.1 mi
Schools provided by the listing agent
- District: Warren Consolidated Schools
Source: MiRealSource. This data may not be complete. We recommend contacting the local school district to confirm school assignments for this home.
Get a cash offer in 3 minutes
Find out how much your home could sell for in as little as 3 minutes with a no-obligation cash offer.
Estimated market value
$264,000
Get a cash offer in 3 minutes
Find out how much your home could sell for in as little as 3 minutes with a no-obligation cash offer.
Estimated market value
$264,000
- Michigan
- Macomb County
- Sterling Heights
- 48312
- 13349 Whittier Dr
Nearby cities
Nearby zip codes
Other Sterling Heights Topics
- Apartments for Rent in 48312
- Houses for Sale in 48312
- Houses for Rent in 48312
- 48312 Real Estate
- Sterling Heights Condos
- Houses for Sale in Sterling Heights
- Newest Listings in Sterling Heights
- Sterling Heights Home Values
- Sterling Heights Real Estate Agents
- Sterling Heights Refinance
- Sterling Heights Mortgage Rates
