Skip main navigation
Sold for $400,000
  • $400,000

    1335 Baron Pl, Front Royal, VA 22630

    4beds
    2,050sqft
    Single Family Residence
    Built in 1988
    0.35 Acres Lot
    $395,800 Zestimate®
    $195/sqft
    $2,309 Estimated rent

    Home value

    $395,800

    Estimated sales range

    Not available

    $2,309/mo

    Zestimate® history
    Loading
    Loading...

    Owner options

    List your home for rent

    $2,309/mo

    Rent Zestimate®

    Find your next renter with Zillow Rental Manager. Plus, with online applications, you can quickly screen prospective tenants – for free.

    Learn more

    $2,309/mo

    Rent Zestimate®

    Refinance and save

    $2,426/mo

    Est. payment

    Refinancing to a lower rate could help reduce your monthly payments and save thousands over the life of the loan.

    See today's rates

    $2,426/mo

    Est. payment

    Explore your selling options

    Work with a Zillow partner agent

    Leverage their expertise and Zillow's premium Showcase listings to get your home seen by more buyers.

    Get started

    List with your own agent

    Get your home in front of millions of buyers by listing it on Zillow.

    Learn how to do it

    Sell it yourself

    Take full control of how buyers see your home on Zillow by listing For Sale by Owner (FSBO).

    List your home

    What's special

    New privacy fenceSpacious sunroomExpansive basement family roomNew carpetingPrivate backyard oasisPermanent fire pitUpgraded kitchen
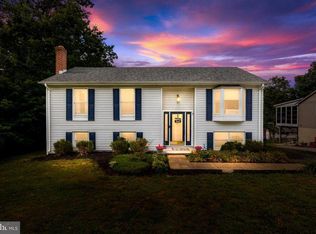
    Discover your dream home in this impeccably maintained 4-bedroom, 2-bathroom residence, perfectly situated just minutes from the interstate and premier shopping. Step inside to a warm and welcoming interior, featuring fresh paint and new carpeting throughout. The upgraded kitchen, complete with a stylish breakfast bar, flows seamlessly into a spacious sunroom—ideal for entertaining, nurturing your plant collection, or simply relaxing. Upstairs, a generous living room invites gatherings, while the expansive basement family room offers endless possibilities for leisure or recreation. Retreat to the downstairs bedroom, thoughtfully designed with built-in bookcases for a touch of charm. Outside, embrace tranquility in your private backyard oasis, enclosed by a new privacy fence and featuring a permanent fire pit and an oversized deck—perfect for alfresco dining or quiet evenings under the stars. Modern updates include a 2019 HVAC system and a 2018 roof, ensuring peace of mind for years to come. This move-in-ready gem is a must-see—schedule your visit today and experience the perfect blend of comfort, style, and convenience!

    Zillow last checked:

    Listing updated:

    Listed by:

    Jordan Muirhead 703-615-8732,

    Samson Properties

    Bought with:

    Alba Martinez, 0226034312

    Berkshire Hathaway HomeServices PenFed Realty

    Source: Bright MLS,MLS#: VAWR2010926MLS Logo

    Facts & features

    Interior

    Bedrooms & bathrooms
    • Bedrooms: 4
    • Bathrooms: 2
    • Full bathrooms: 2
    • Main level bathrooms: 1
    • Main level bedrooms: 3
    Basement
    • Area: 873
    Heating
    • Heat Pump, Electric
    Cooling
    • Central Air, Ceiling Fan(s), Electric
    Appliances
    • Included: Dishwasher, Disposal, Water Heater, Stainless Steel Appliance(s), Range Hood, Oven/Range - Electric, Microwave, Electric Water Heater
    • Laundry: In Basement
    Features
    • Breakfast Area, Built-in Features, Ceiling Fan(s), Crown Molding, Dining Area, Family Room Off Kitchen, Floor Plan - Traditional, Kitchen - Gourmet, Upgraded Countertops, Dry Wall
    • Flooring: Carpet, Ceramic Tile, Hardwood, Laminate
    • Windows: Skylight(s), Window Treatments
    • Basement: Finished,Improved,Interior Entry,Exterior Entry,Windows,Connecting Stairway
    • Has fireplace: No
    Interior area
    • Total structure area: 2,050
    • Total interior livable area: 2,050 sqft
    • Finished area above ground: 1,177
    • Finished area below ground: 873

    Property

    Parking
    • Parking features: Driveway, On Street
    • Has uncovered spaces: Yes
    Accessibility
    • Accessibility features: None
    Features
    • Levels: Split Foyer,Two
    • Stories: 2
    • Patio & porch: Deck
    • Pool features: None
    • Fencing: Back Yard,Vinyl
    Lot
    • Size: 0.35 Acres
    • Features: Front Yard, Level, Rear Yard, SideYard(s)
    Details
    • Additional structures: Above Grade, Below Grade
    • Parcel number: 19I 1 37
    • Zoning: SR
    • Special conditions: Standard

    Construction

    Type & style
    • Home type: SingleFamily
    • Property subtype: Single Family Residence
    Materials
    • Vinyl Siding
    • Foundation: Concrete Perimeter
    • Roof: Architectural Shingle
    Condition
    • New construction: No
    • Year built: 1988

    Utilities & green energy

    • Sewer: Public Sewer
    • Water: Public
    • Utilities for property: Cable

    Community & neighborhood

    Security
    • Security features: Exterior Cameras
    Location
    • Region: Front Royal
    • Subdivision: Hensel Stone Woods

    HOA & financial

    HOA
    • Has HOA: Yes
    • HOA fee: $102 annually

    Other

    Other facts
    • Listing agreement: Exclusive Right To Sell
    • Ownership: Fee Simple

    Price history

    DateEventPrice
    5/23/2025Sold$400,000$195/sqft
    Source: Bright MLS #VAWR2010926 Report a problem
    4/21/2025Pending sale$400,000$195/sqft
    Source: Bright MLS #VAWR2010926 Report a problem
    4/18/2025Listed for sale$400,000+73.2%$195/sqft
    Source: Bright MLS #VAWR2010926 Report a problem
    6/19/2018Sold$230,950+0.5%$113/sqft
    Source: Public Record Report a problem
    4/18/2018Listed for sale$229,900+17.9%$112/sqft
    Source: Avery-Hess, Realtors #1000409542 Report a problem
    1/30/2015Sold$195,000$95/sqft
    Source: Public Record Report a problem
    12/17/2014Pending sale$195,000$95/sqft
    Source: Weichert, REALTORS #WR8498433 Report a problem
    12/4/2014Listed for sale$195,000$95/sqft
    Source: Weichert, REALTORS #WR8498433 Report a problem
    11/18/2014Pending sale$195,000$95/sqft
    Source: Weichert, REALTORS #WR8498433 Report a problem
    11/8/2014Listed for sale$195,000$95/sqft
    Source: Weichert, REALTORS #WR8498433 Report a problem

    Public tax history

    YearProperty taxesTax assessment
    2025$1,826 +10.7%$381,200 +22.5%
    2024$1,650 +8.2%$311,300
    2023$1,525 +3.2%$311,300 +37.9%
    2022$1,478 $225,700
    2021$1,478 $225,700
    2020$1,478 $225,700
    2019$1,478 +31.8%$225,700 +32.8%
    2018$1,122 +6.5%$170,000
    2017$1,054 $170,000
    2016-- $170,000
    2015-- $170,000 +5.9%
    2014-- $160,600
    2013-- $160,600
    2012-- $160,600 +8.1%
    2011-- $148,600 -32.1%
    2010-- $219,000
    2009-- $219,000
    2008-- $219,000
    2007-- $219,000 +97.1%
    2006-- $111,100
    2005-- $111,100
    2004-- $111,100
    2003-- $111,100 +29.3%
    2001-- $85,900

    Find assessor info on the county website

    Neighborhood: 22630

    Nearby schools

    GreatSchools rating
    Schools provided by the listing agent
    • Middle: Skyline
    • High: Skyline
    • District: Warren County Public Schools

    Source: Bright MLS. This data may not be complete. We recommend contacting the local school district to confirm school assignments for this home.

    Get a cash offer in 3 minutes
    Find out how much your home could sell for in as little as 3 minutes with a no-obligation cash offer.
    Estimated market value
    $395,800
    Get a cash offer in 3 minutes
    Find out how much your home could sell for in as little as 3 minutes with a no-obligation cash offer.
    Estimated market value
    $395,800