Skip main navigation
Sold for $309,000
  • $309,000

    603 W Duck St, Front Royal, VA 22630

    3beds
    960sqft
    Single Family Residence
    Built in 1989
    0.29 Acres Lot
    $308,900 Zestimate®
    $322/sqft
    $1,746 Estimated rent

    Home value

    $308,900

    $284,000 - $337,000

    $1,746/mo

    Zestimate® history
    Loading
    Loading...

    Owner options

    List your home for rent

    $1,746/mo

    Rent Zestimate®

    Find your next renter with Zillow Rental Manager. Plus, with online applications, you can quickly screen prospective tenants – for free.

    Learn more

    $1,746/mo

    Rent Zestimate®

    Refinance and save

    $1,885/mo

    Est. payment

    Refinancing to a lower rate could help reduce your monthly payments and save thousands over the life of the loan.

    See today's rates

    $1,885/mo

    Est. payment

    Explore your selling options

    Work with a Zillow partner agent

    Leverage their expertise and Zillow's premium Showcase listings to get your home seen by more buyers.

    Get started

    List with your own agent

    Get your home in front of millions of buyers by listing it on Zillow.

    Learn how to do it

    Sell it yourself

    Take full control of how buyers see your home on Zillow by listing For Sale by Owner (FSBO).

    List your home

    What's special

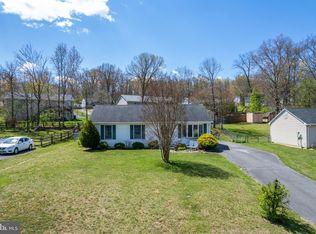
    Fall in love with 603 West Duck Street! Priced at $309,000, this picture-perfect 3-bedroom ranch is the ultimate Front Royal find for first-time buyers or downsizers. From the moment you step inside, you are greeted by seamless, stylish luxury vinyl plank flooring (just 2 years young!) that flows through a bright, sun-kissed layout. Enjoy ultimate peace of mind with brand-new windows, two fresh exterior doors, and a durable roof installed in 2019. Ready to unwind? Step out onto your private back deck. The fully fenced backyard is your personal oasis, framed by mature shade trees that offer a cool escape for morning coffee or weekend barbecues. This turn-key gem is move-in ready and waiting for your story to begin!

    Zillow last checked:

    Listing updated:

    Listed by:

    CATHY Nowell 540-622-4422,

    Samson Properties,

    Co-Listing Agent: Stephen R Nowell 540-671-0004,

    Samson Properties

    Bought with:

    Chase Hart, 0225269382

    Sager Real Estate

    Source: Bright MLS,MLS#: VAWR2014404MLS Logo

    Facts & features

    Interior

    Bedrooms & bathrooms
    • Bedrooms: 3
    • Bathrooms: 1
    • Full bathrooms: 1
    • Main level bathrooms: 1
    • Main level bedrooms: 3
    Basement
    • Area: 0
    Heating
    • Heat Pump, Electric
    Cooling
    • Central Air, Heat Pump, Electric
    Appliances
    • Included: Microwave, Dishwasher, Dryer, Refrigerator, Cooktop, Washer, Electric Water Heater
    Features
    • Dry Wall
    • Flooring: Luxury Vinyl
    • Has basement: No
    • Has fireplace: No
    Interior area
    • Total structure area: 960
    • Total interior livable area: 960 sqft
    • Finished area above ground: 960
    • Finished area below ground: 0

    Property

    Parking
    • Total spaces: 4
    • Parking features: Driveway, On Street
    • Uncovered spaces: 4
    Accessibility
    • Accessibility features: 2+ Access Exits
    Features
    • Levels: One
    • Stories: 1
    • Pool features: None
    • Fencing: Chain Link
    Lot
    • Size: 0.29 Acres
    Details
    • Additional structures: Above Grade, Below Grade
    • Parcel number: 19I266
    • Zoning: SR
    • Special conditions: Standard

    Construction

    Type & style
    • Home type: SingleFamily
    • Architectural style: Ranch/Rambler
    • Property subtype: Single Family Residence
    Materials
    • Vinyl Siding
    • Foundation: Crawl Space
    • Roof: Architectural Shingle
    Condition
    • Good
    • New construction: No
    • Year built: 1989

    Utilities & green energy

    • Sewer: Public Sewer
    • Water: Public
    • Utilities for property: Cable Available

    Community & neighborhood

    Location
    • Region: Front Royal
    • Subdivision: Hensel Stone Woods

    HOA & financial

    HOA
    • Has HOA: Yes
    • HOA fee: $90 annually
    • Association name: HENSEL STONE WOODS HOA

    Other

    Other facts
    • Listing agreement: Exclusive Right To Sell
    • Listing terms: Cash,Conventional,VA Loan,USDA Loan
    • Ownership: Fee Simple
    • Road surface type: Black Top

    Price history

    DateEventPrice
    7/2/2026Sold$309,000$322/sqft
    Source: Bright MLS #VAWR2014404 Report a problem
    6/8/2026Contingent$309,000$322/sqft
    Source: Bright MLS #VAWR2014404 Report a problem
    6/4/2026Listed for sale$309,000+87.8%$322/sqft
    Source: Bright MLS #VAWR2014404 Report a problem
    8/27/2015Listing removed$164,500$171/sqft
    Source: CENTURY 21 Campbell Realty #WR8544561 Report a problem
    5/11/2015Price change$164,500-2.7%$171/sqft
    Source: CENTURY 21 Campbell Realty #WR8544561 Report a problem
    5/6/2015Price change$169,000+2.5%$176/sqft
    Source: CENTURY 21 Campbell Realty #WR8544561 Report a problem
    1/31/2015Listed for sale$164,900+30.4%$172/sqft
    Source: Century 21 Campbell Realty, Inc. #WR8544561 Report a problem
    3/16/2005Sold$126,500$132/sqft
    Source: Public Record Report a problem

    Public tax history

    YearProperty taxesTax assessment
    2025$1,286 +15.4%$268,400 +27.7%
    2024$1,114 +8.2%$210,200
    2023$1,030 +6.2%$210,200 +42%
    2022$969 $148,000
    2021$969 $148,000
    2020$969 $148,000
    2019$969 +18.4%$148,000 +19.3%
    2018$819 +6.5%$124,100
    2017$769 $124,100
    2016-- $124,100
    2015-- $124,100 +0.6%
    2014-- $123,300
    2013-- $123,300
    2012-- $123,300
    2011-- $123,300 -25.3%
    2010-- $165,000
    2009-- $165,000
    2008-- $165,000
    2007-- $165,000 +96%
    2006-- $84,200
    2005-- $84,200
    2004-- $84,200
    2003-- $84,200 +20.3%
    2001-- $70,000

    Find assessor info on the county website

    Neighborhood: 22630

    Nearby schools

    GreatSchools rating
    Schools provided by the listing agent
    • High: Skyline
    • District: Warren County Public Schools

    Source: Bright MLS. This data may not be complete. We recommend contacting the local school district to confirm school assignments for this home.

    Get a cash offer in 3 minutes
    Find out how much your home could sell for in as little as 3 minutes with a no-obligation cash offer.
    Estimated market value
    $308,900
    Get a cash offer in 3 minutes
    Find out how much your home could sell for in as little as 3 minutes with a no-obligation cash offer.
    Estimated market value
    $308,900