Skip main navigation
Sold for $460,000
  • $460,000

    1335 Carlyle Park Circle, Highlands Ranch, CO 80129

    --beds
    0baths
    1,566sqft
    Townhouse
    Built in 2000
    1,786 Square Feet Lot
    $455,900 Zestimate®
    $294/sqft
    $2,774 Estimated rent

    Home value

    $455,900

    $433,000 - $479,000

    $2,774/mo

    Zestimate® history
    Loading
    Loading...

    Owner options

    List your home for rent

    $2,774/mo

    Rent Zestimate®

    Find your next renter with Zillow Rental Manager. Plus, with online applications, you can quickly screen prospective tenants – for free.

    Learn more

    $2,774/mo

    Rent Zestimate®

    Refinance and save

    $3,105/mo

    Est. payment

    Refinancing to a lower rate could help reduce your monthly payments and save thousands over the life of the loan.

    See today's rates

    $3,105/mo

    Est. payment

    Explore your selling options

    Work with a Zillow partner agent

    Leverage their expertise and Zillow's premium Showcase listings to get your home seen by more buyers.

    Get started

    List with your own agent

    Get your home in front of millions of buyers by listing it on Zillow.

    Learn how to do it

    Sell it yourself

    Take full control of how buyers see your home on Zillow by listing For Sale by Owner (FSBO).

    List your home

    What's special

    Private fenced yardCharming window seatOpen kitchenVast primary suiteStainless steel appliancesQuartz countertopsBuilt-in desk nook
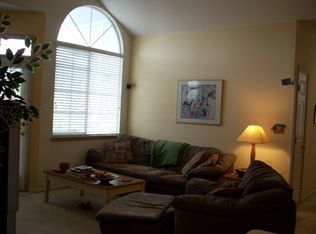
    Rare find! Modern Design End-unit Townhome in Highlands Ranch with incredible natural sunlight. Situated on one of the largest lots in the neighborhood—with a private fenced yard & oversized patio ideal for relaxing or entertaining. Oversized 2-car garage is VERY different then most townhouses in the area. Bright and open floor plan featuring a generous living room with a cozy gas fireplace and built-in TV niche. The open kitchen offers quartz countertops, stainless steel appliances, with sliding glass doors that open to your private backyard—perfect for morning coffee or simply enjoying the Colorado sunshine. Just off the kitchen, the formal dining area provides a welcoming space for everyday meals or hosting guests. Upstairs, you’ll find three bedrooms, including a vast primary suite with his-and-hers closets, plant shelves, a charming window seat, and a spacious bath with an oversized soaking tub. The upstairs hallway even includes a convenient built-in desk nook—perfect for remote work or homework. Situated in a walkable neighborhood just steps from shops, restaurants, parks, and the Town Center, this home also gives you access to the community pool and all four Highlands Ranch recreation centers with fitness facilities, pools, tennis courts, and more. With quick access to C-470, UC Health, trails, and Chatfield Reservoir, the location truly can’t be beat.

    Zillow last checked:

    Listing updated:

    Listed by:

    Chris Curry 720-759-5959 chris@curryteam.com,

    Brokers Guild Real Estate,

    Isabel Curry 720-450-1459,

    Brokers Guild Homes

    Bought with:

    Ed Bannias, 40001127

    HomeSmart

    Source: REcolorado as distributed by MLS GRID,MLS#: 5717398MLS Logo

    Facts & features

    Interior

    Bedrooms & bathrooms
    • Bathrooms: 0
    • Main level bathrooms: 1
    Primary bedroom
    • Level: Upper
    • Area: 225 Square Feet
    • Dimensions: 15 x 15
    Bedroom
    • Level: Upper
    • Area: 121 Square Feet
    • Dimensions: 11 x 11
    Bedroom
    • Level: Upper
    • Area: 120 Square Feet
    • Dimensions: 10 x 12
    Primary bathroom
    • Level: Upper
    Bathroom
    • Level: Main
    Bathroom
    • Level: Upper
    Dining room
    • Level: Main
    • Area: 168 Square Feet
    • Dimensions: 12 x 14
    Kitchen
    • Level: Main
    • Area: 130 Square Feet
    • Dimensions: 10 x 13
    Laundry
    • Level: Main
    Living room
    • Level: Main
    • Area: 210 Square Feet
    • Dimensions: 14 x 15
    Heating
    • Forced Air, Natural Gas
    Cooling
    • Central Air
    Appliances
    • Included: Dishwasher, Microwave, Oven, Refrigerator
    • Laundry: In Unit
    Features
    • Eat-in Kitchen, Smoke Free, Vaulted Ceiling(s), Walk-In Closet(s)
    • Flooring: Carpet, Linoleum, Tile
    • Windows: Double Pane Windows, Window Coverings
    • Has basement: No
    • Number of fireplaces: 1
    • Fireplace features: Living Room
    • Common walls with other units/homes: End Unit
    Interior area
    • Total structure area: 1,566
    • Total interior livable area: 1,566 sqft
    • Finished area above ground: 1,566

    Property

    Parking
    • Total spaces: 2
    • Parking features: Garage - Attached
    • Attached garage spaces: 2
    Features
    • Levels: Two
    • Stories: 2
    • Entry location: Garden
    • Patio & porch: Deck
    • Exterior features: Lighting, Private Yard, Rain Gutters
    • Fencing: Full
    Lot
    • Size: 1,786 sqft
    Details
    • Parcel number: R0410908
    • Zoning: PDU
    • Special conditions: Standard

    Construction

    Type & style
    • Home type: Townhouse
    • Property subtype: Townhouse
    • Attached to another structure: Yes
    Materials
    • Frame, Wood Siding
    • Foundation: Slab
    • Roof: Composition
    Condition
    • Updated/Remodeled
    • Year built: 2000

    Utilities & green energy

    • Sewer: Public Sewer
    • Water: Public
    • Utilities for property: Cable Available, Electricity Connected, Internet Access (Wired), Natural Gas Available, Phone Available

    Community & neighborhood

    Security
    • Security features: Carbon Monoxide Detector(s), Smoke Detector(s)
    Location
    • Region: Highlands Ranch
    • Subdivision: Highlands Ranch

    HOA & financial

    HOA
    • Has HOA: Yes
    • HOA fee: $380 monthly
    • Association name: HIGHLANDS RANCH COMMUNITY
    • Association phone: 303-471-8802

    Other

    Other facts
    • Listing terms: Cash,Conventional,FHA,VA Loan
    • Ownership: Individual
    • Road surface type: Paved

    Price history

    DateEventPrice
    5/30/2025Sold$460,000+50.3%$294/sqft
    Source: REcolorado as distributed by MLS GRID #5717398 Report a problem
    9/30/2016Sold$306,000+53%$195/sqft
    Source: Public Record Report a problem
    4/9/2012Sold$200,000$128/sqft
    Source: Public Record Report a problem
    3/6/2012Listed for sale$200,000-9.5%$128/sqft
    Source: iseemedia #1071625 Report a problem
    6/28/2006Sold$221,000+10.3%$141/sqft
    Source: Public Record Report a problem
    2/21/2001Sold$200,294$128/sqft
    Source: Public Record Report a problem
    6/30/2000Sold$200,294$128/sqft
    Source: Public Record Report a problem

    Public tax history

    YearProperty taxesTax assessment
    2025$2,948 +0.2%$30,060 -14%
    2024$2,943 +26.8%$34,960 -1%
    2023$2,321 -3.9%$35,300 +39%
    2022$2,414 $25,400 -2.8%
    2021-- $26,130 +4.9%
    2020$2,311 +21.4%$24,920
    2019$1,904 $24,920 +23.7%
    2018$1,904 +9.8%$20,150
    2017$1,734 +5.3%$20,150 +7.3%
    2016$1,647 -2.1%$18,780
    2015$1,682 +10.3%$18,780 +19.5%
    2014$1,524 $15,720
    2013-- $15,720 +4.5%
    2012-- $15,040
    2011-- $15,040 -10.3%
    2010-- $16,760 +0.2%
    2009$801 $16,720
    2008-- $16,720 -0.2%
    2007-- $16,750
    2006$1,603 +3.7%$16,750 +3.7%
    2004$1,545 -26.3%$16,150 +7.2%
    2003$2,096 $15,060
    2002-- $15,060 +8.1%
    2001$1,378 +72.9%$13,930 +77%
    2000$797 $7,868

    Find assessor info on the county website

    Neighborhood: 80129

    Nearby schools

    GreatSchools rating
    Schools provided by the listing agent
    • Elementary: Eldorado
    • Middle: Ranch View
    • High: Thunderridge
    • District: Douglas RE-1

    Source: REcolorado as distributed by MLS GRID. This data may not be complete. We recommend contacting the local school district to confirm school assignments for this home.

    Get a cash offer in 3 minutes
    Find out how much your home could sell for in as little as 3 minutes with a no-obligation cash offer.
    Estimated market value
    $455,900
    Get a cash offer in 3 minutes
    Find out how much your home could sell for in as little as 3 minutes with a no-obligation cash offer.
    Estimated market value
    $455,900